1139 St Joseph Road
Description
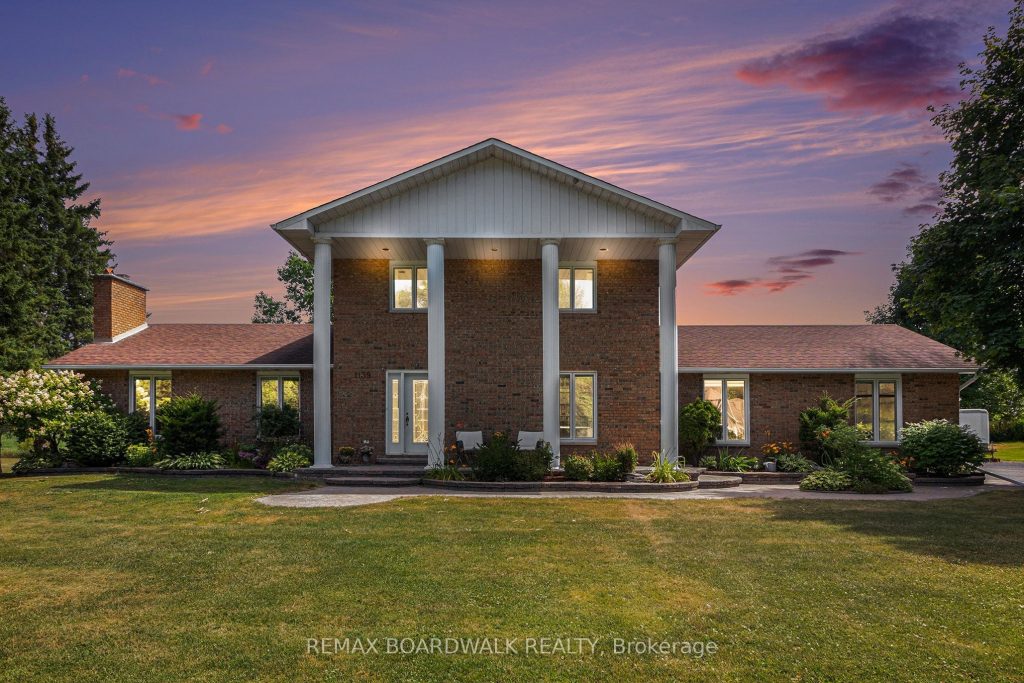
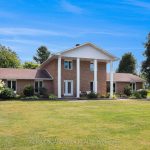
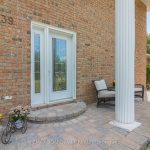
Welcome to this stunning 2-storey residence on 1.352 acres, offering the perfect blend of elegance, comfort, and space for the whole family. Step into the grand entrance with marble flooring and be greeted by a bright and inviting layout. The main floor boasts a spacious living room with a beautiful stone fireplace, a formal dining area with a charming nook window, and a modern, open-concept kitchen PropTx Innovations Inc. assumes no responsibility for the accuracy of any information shown. Copyright PropTx Innovations Inc.2025 Rooms featuring white cabinetry, sleek countertops, stainless steel appliances, and a large island with breakfast seating. A main floor bedroom, convenient powder room, and a separate laundry room add to the homes functionality. Upstairs, retreat to the expansive primary suite with a private Ensuite bathroom, complemented by two additional generously sized bedrooms and a full bath. The fully finished basement provides even more living space with a large recreation room, fitness/play areas, and endless potential for family activities. Step outside to enjoy your private oasis, a spacious backyard with a large deck perfect for entertaining, an above-ground salt-water pool (heated with natural gas) with wood surround, and plenty of room for kids or pets to play. Mature trees, landscaped grounds, and wide-open green space make this property truly special. Additional highlights include an attached double-car garage, ample parking, and close proximity to Embrun’s schools, parks, shopping, and amenities. This property combines timeless charm with modern updates, making it the perfect forever home. Don’t miss this rare opportunity book your private showing today! Please note that this home was completely redone in 2018!!!!
Property Details
Rooms
Kitchen Main
Breakfast Main
Dining Room Main
Living Room Main
Foyer Main
Office Main
Bathroom Main
Laundry Main
Primary Bedroom Second
Bedroom 2 Second
Bedroom 3 Second
Bathroom Second
Characteristics
Property
Inside
Building
Parking
Fees
Utilities
Land
Sale History
| Date | Event | Price | MLS Number |
|---|---|---|---|
| Mar 30, 2026 | Listed | $989,900 | X12936778 |
| May 18, 2018 | Sold | $360,000 | X4104212 |
| Apr 23, 2018 | Listed | $397,500 | X4104212 |
Similar Properties
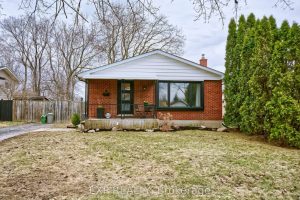
8 Metcalfe Crescent
Beautifully Renovated Bungalow, located on a quiet crescent in sought-after South London. Ideally situated close to hospitals, major arterial roads […]
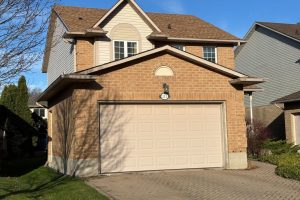
111 Duncairn Crescent
Welcome to this beautifully renovated three-plus-one-bedroom, two-and-a-half-bath home offering exceptional style, comfort, and functionality. The open-concept main floor sets the […]
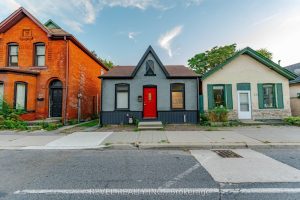
329 Main Street W
Welcome to this beautifully renovated 1.5 storey home in the heart of West Hamilton, just steps from vibrant Locke Street […]
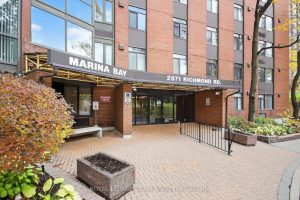
1708 – 2871 Richmond Road
Spectacular western view of the Ottawa River atop a rare penthouse offering, featuring numerous updates including refinished hardwood floors, elegant […]
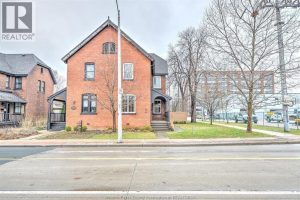
715 Walker Road
Step into this charming and historically significant 2-storey home, originally built by Hiram Walker. Blending old-world character with modern updates, […]
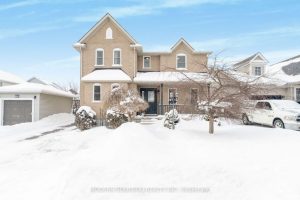
187 Milne Place
Welcome to 187 Milne Place, a beautifully maintained detached 4-bedroom, 3-bathroom family home nestled in the picturesque Village of Rockwood, […]