9 – 904 Premier Road
Description
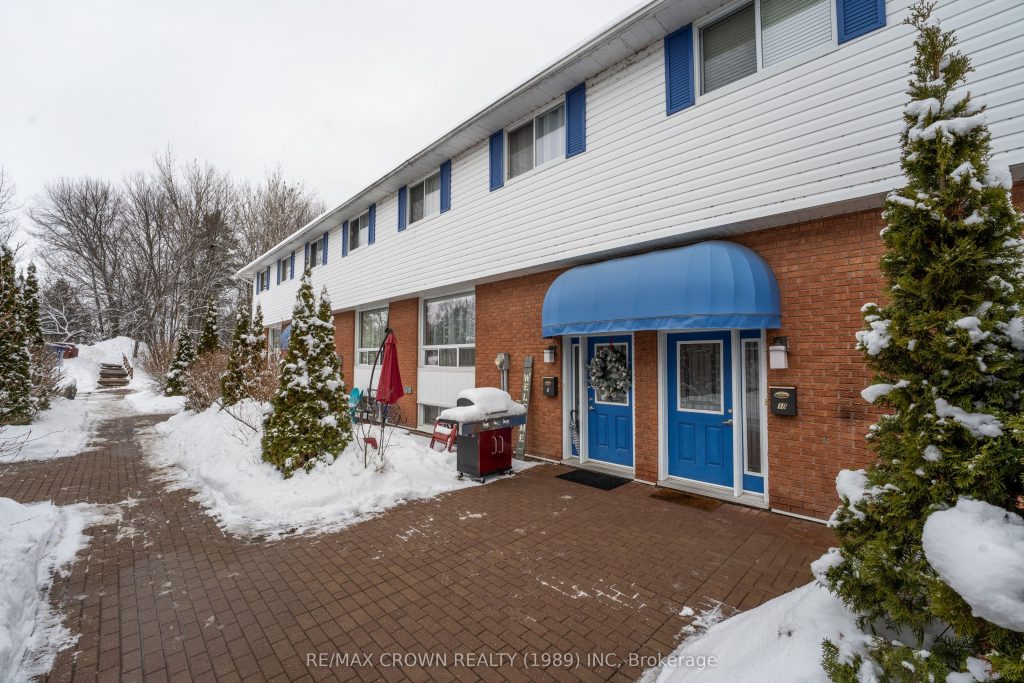
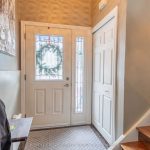
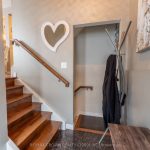
This well-maintained two-bedroom townhouse condominium offers a functional layout with thoughtful updates throughout. West-facing windows provide excellent natural light, creating a bright and welcoming interior. The home is entered through a spacious foyer finished with granite flooring. The main level features hardwood floors throughout, along with an updated kitchen equipped with stainless steel appliances and granite tile countertops. The kitchen flows into a dedicated dining area and a comfortable living room, making the space well suited for both everyday living and entertaining. Upstairs, there are two bedrooms, both finished with hardwood flooring, generous closet space, and a four-piece bathroom. The fully finished lower level offers additional living space ideal for a family room, home office, or flexible use, and includes a laundry room and a convenient powder room. Located close to public access points, beaches, a nearby dog park, boat launch, shopping, restaurants, schools, playgrounds, and other local amenities, this property offers comfortable living in a well-established area. One parking space is included, with visitor parking available. Barbecues are permitted.
Property Details
Rooms
Dining Room
Living Room
Kitchen
Foyer
Den
Laundry
Bathroom
Primary Bedroom
Bedroom 2
Bathroom
Characteristics
Property
Inside
Building
Parking
Fees
Land
Sale History
| Date | Event | Price | MLS Number |
|---|---|---|---|
| Jan 19, 2026 | Listed | $334,900 | X12708874 |
Similar Properties
189 Leitch Street
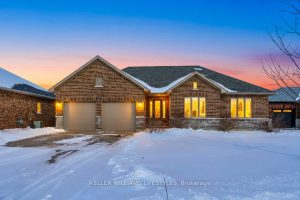
Welcome to this beautifully designed brick and stone bungalow offering exceptional space, style, and comfort. Featuring 3 spacious bedrooms on […]
3779 Macklem Street
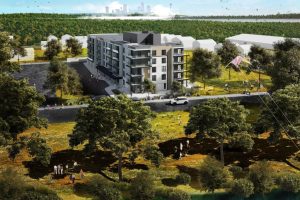
An exceptional opportunity to acquire a multi-residential development site at 3779 Macklem Street in Niagara Falls. The property spans approximately […]
65 Woodcrest Road
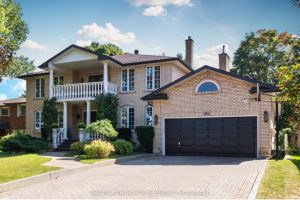
Welcome to this Estate home located in the highly sought after community of Allandale on one of its most prestigious […]
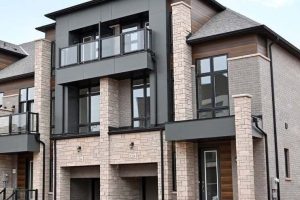
1266 Anthonia Trail
**Brand new home sold by the Builder. Price reflects $130,000 HST price reduction. ** 2-storey freehold townhouse with a loft. […]
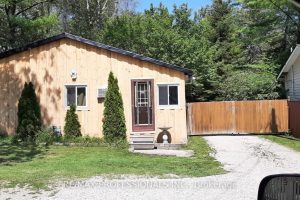
63 Beck Street
63 Beck St, Wasaga Beach Where Opportunity Awaits! This multi-unit property is ideal for investors or large families, offering incredible […]
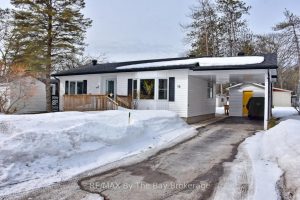
15 Carruthers Street S
Welcome to this well-maintained 2-bedroom home located in a sought-after adult lifestyle community for those aged 55 and over. Enjoy […]