20 Jeremy Place
Description
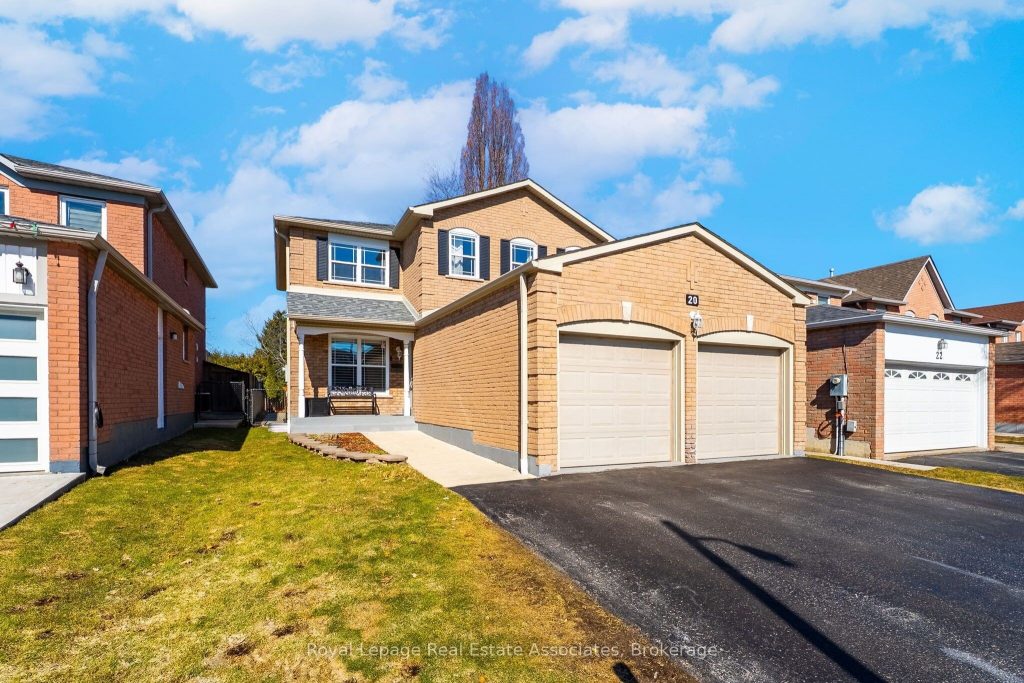
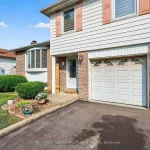
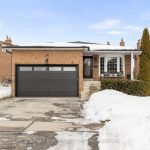
Welcome to this lovingly maintained 2-storey detached home, tucked away on a quiet cul-de-sac with no rear neighbours, where pride of ownership shines through years of thoughtful updates & meticulous care. Boasting 4+1 bedrooms, 4 bathrooms & parking for up to 5 vehicles. The main level features hardwood flooring (2017), a welcoming foyer with a closet & a 2-piece bathroom & a main floor laundry room with sink, cabinetry & direct garage access. Bright & spacious, the living room with custom California shutters is a versatile space for an office, extra seating for gatherings, or a cozy lounge area. The renovated kitchen (2019) is a standout with quartz countertops, stainless steel appliances, ceramic backsplash, under-cabinet lighting, soft-close drawers & cabinetry doors & a bright breakfast area with a walkout to the deck. Adjacent to the kitchen, the family room offers a cozy wood fireplace & a private dining area. Upstairs, four spacious bedrooms with updated carpeting(2021) & an updated stair railing (2021) include a primary suite with a walk-in closet & a private 4-piece ensuite, while bedrooms 2, 3 & 4 each have double closets & share a full 4-piece bathroom. The fully renovated basement (2021) with potential for an in-law suite has it all. With waterproofing (2020/2025) & 2 egress windows (2022), excellent flexibility with a rec room, fifth bedroom, kitchenette with eating area, 4-piecebathroom & ample storage. The fully fenced, updated backyard with a newer patio (2021) backs onto the Don Doan trail. Ample parking is available with a triple-wide driveway & a double car garage. Additional exterior upgrades include a sealed driveway (2025), upgraded insulated garage/front door & newer soffits, eavestroughs (2020) & roof. Walking distance to trails & local favourites like the Santa Claus Parade & Canada Day, this home is also close to parks, a wellness centre, public transit, schools, shopping, the hospital, Hwy 410, library, places of worship & more.
Property Details
Rooms
Kitchen Main
Living Room Main
Dining Room Main
Family Room Main
Primary Bedroom Second
Bedroom 2 Second
Bedroom 3 Second
Bedroom 4 Second
Kitchen Basement
Recreation Basement
Bedroom 5 Basement
Characteristics
Property
Inside
Building
Suite
Parking
Fees
Utilities
Land
Sale History
| Date | Event | Price | MLS Number |
|---|---|---|---|
| Mar 30, 2026 | Listed | $1,049,000 | W12937658 |
| Mar 25, 2026 | Removed | W12860888 | |
| Mar 9, 2026 | Listed | $975,000 | W12860888 |
| Mar 9, 2026 | Removed | W12797442 | |
| Feb 18, 2026 | Listed | $1,099,000 | W12797442 |
| Feb 18, 2026 | Removed | W12724134 | |
| Jan 23, 2026 | Listed | $1,149,000 | W12724134 |
Similar Properties
28 Tara Crescent
Beautifully Maintained Semi-Detached Home Offering 3+1 Bedrooms And 3 Bathrooms, Including A Fully Finished Basement With Numerous Upgrades. Natural Oak […]
24 Stanmore Avenue
*** Ultimate In-Law set up*** Welcome to this beautifully maintained bungalow offering comfort, space, and versatility for today’s lifestyle. The […]
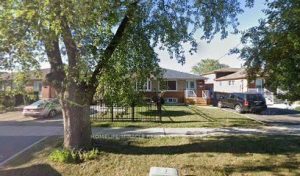
7150 Harwick Drive
Welcome to 7150 Harwick Drive, a well-maintained property offering comfort, functionality, and a desirable location. This home features a thoughtfully […]
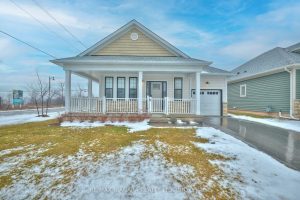
3 Beachwalk Crescent
Only 2 years old this is a custom bungalow built by Marz Homes a fantastic local builder! Only one of […]
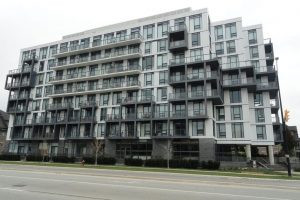
509 – 180 Veterans Drive
Bright – Spacious – Vacant – 2 bedroom + den, 2 bathrooms, corner unit with a large balcony. Builder Floor […]
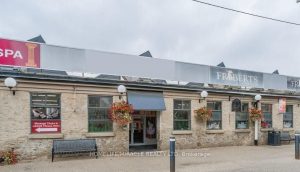
2 – 105 Queen Street
Excellent Turn-Key Investment! Perfect opportunity to add this investment property to your portfolio or a perfect unit to purchase and […]