31 – 30 Ann Street
Description
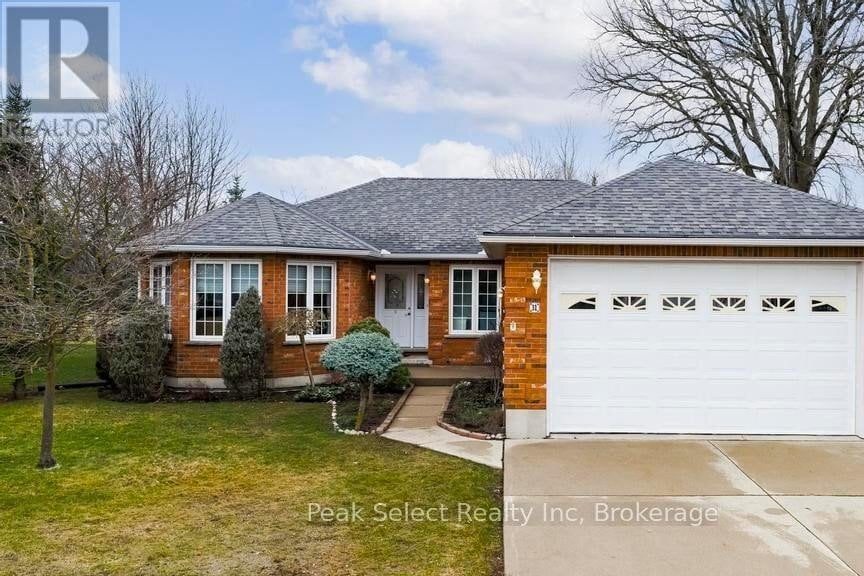
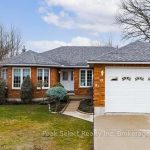
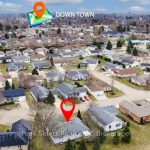
Discover this beautifully maintained two-bedroom home in the desirable Thames Valley 55+ Adult Lifestyle Community in St. Marys, offering over 1,684 sq ft of total living space and backing onto peaceful open space. Designed for comfortable, single-level living, the home features a bright open-concept layout with a spacious living room, kitchen, and dining area. The kitchen is both functional and inviting, complete with a breakfast bar, a window over the sink overlooking the open space, and a charming garden window in the eat-in area-perfect for enjoying your morning coffee. A cozy office/telephone nook adds character and a practical workspace. The primary bedroom offers a walk-in closet and private 4-piece ensuite, while the additional bedroom is ideal for guests. A 3-piece main bathroom and convenient main floor laundry add to the home’s functionality. The partially finished basement features a spacious family room, allowing for plenty of natural light, along with additional space for a future bedroom, recreation area, office, or endless possibilities. Additional highlights include an oversized garage with an extra high door and inside access and a concrete driveway. Set on a quiet cul-de-sac and located close to the hospital and scenic walking trails, this home offers a low-maintenance lifestyle in a welcoming, active community with a clubhouse featuring exercise programs, social events, cards, a library, and a pool table. Enjoy maintenance-free living at its best!
Property Details
Rooms
Foyer Main
Living Room Main
Breakfast Main
Kitchen Main
Laundry Main
Primary Bedroom Main
Bedroom 2 Main
Characteristics
Property
Inside
Building
Parking
Fees
Utilities
Land
Similar Properties
24 – 188 Angus Drive
SMARTEST VALUE IN LUXURY IN THE GTA. BRAND NEW bright and open townhome Built by Premium Tarion Builder Golden Falcon […]
1019 – 7900 Bathurst Street
Modern Legacy Park Condo By Liberty Group, In Prime Thornhill Neighborhood Large Unit, Oversize Den, Can Be Used As A […]
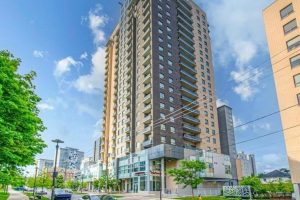
1505 – 318 Spruce Street
Calling all investors, parents of university students, and young professionals. Welcome to Sage Condos in Waterloo’s dynamic University Core. This […]
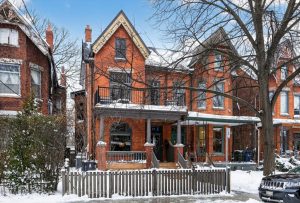
77 Borden Street
Step through the oversized solid-core door into the historic vestibule of this impressive home and absorb the scale, presence and […]
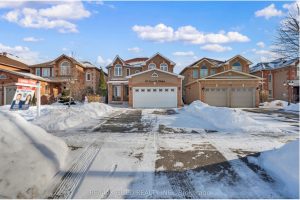
49 Sterritt Drive
PRICE TO SELL : Welcome to 49 STERRITT DR – a beautiful Detached 4+1 bedroom, 4-washroom home withSeparate family and […]
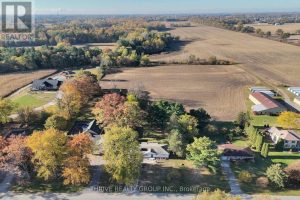
22639 Troops Road
22639 Troops Rd… A newly renovated bungalow located on a quiet, desirable, paved road in Mount Brydges. Situated on a […]