30 Allanton Boulevard
Description
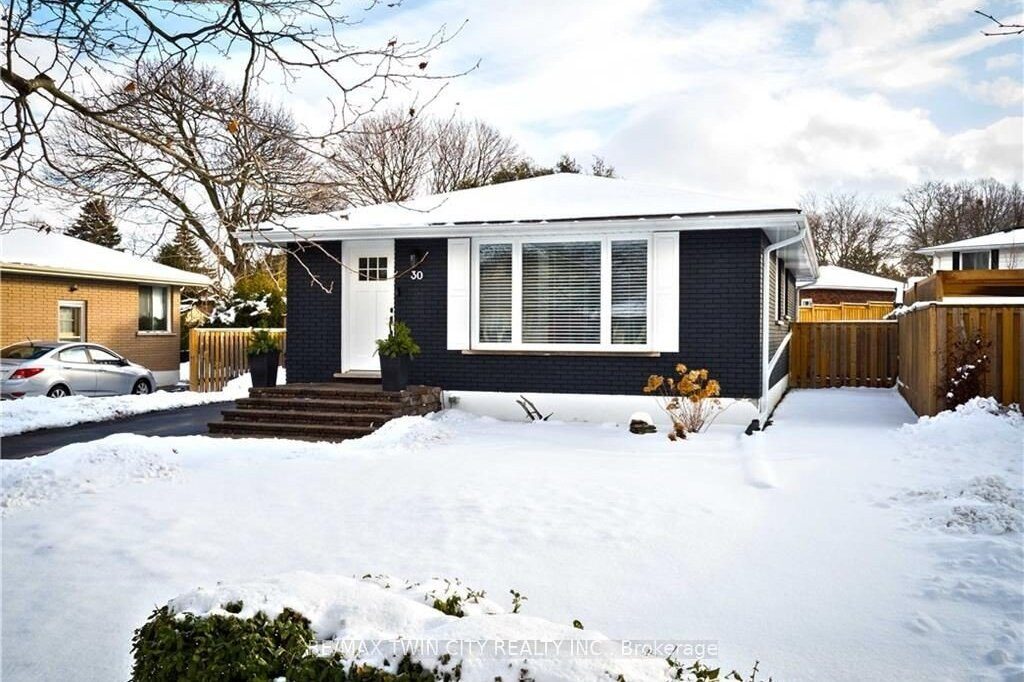
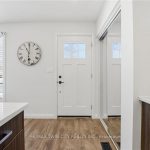
Welcome home to 30 Allanton Blvd., Brantford. Situated in the mature family friendly Greenbrier neighbourhood. Just a one minute walk to a great school and park, this one is a show stopper. All brick bungalow 3+1 bed and 2 bath that hows A+++ with high pride of ownership! Treat yourself to high end finishes with excellent craftsmanship and many upgrades. Upgrades completed in 2016 were as follows; roof, soffit, fascia and eavestrough, doors, hinges and hardware, windows full replacement driveway and porch patio, laminate and trim, new electrical, plumbing and bathroom with floating vanity and Downsview Kitchen with quartz counters. Since then many more upgrades were made including the A/C and furnace (2017), Culligan water softener (2017), the basement was completely finished with an additional 3 pc bathroom, concrete patio (2022), sump pump added, spray foamed wall cavities in utility and laundry rooms. Now just sit back and enjoy your move in ready home!
Property Details
Rooms
Primary Bedroom
Bedroom
Bedroom 3
Bathroom
Kitchen
Dining Room
Living Room
Recreation
Bathroom
Bedroom 4
Utility Room
Utility Room
Characteristics
Property
Inside
Building
Parking
Fees
Land
Sale History
| Date | Event | Price | MLS Number |
|---|---|---|---|
| Jan 19, 2026 | Listed | $699,900 | X12709360 |
Similar Properties
152 Grandview Drive
Located on a thoughtfully positioned 1-acre lot with unobstructed lake views, this well cared for 2-bedroom, 2-bath home offers breathtaking […]
67 Morenz Crescent
Welcome to 67 Morenz Crescent. Tucked away on a quiet, low-traffic street in the heart of Kingston, this stunning brick […]
93 – 2945 Thomas Street
This beautifully maintained 3-bedroom townhouse is located in the sought-after Central Erin Mills community of Mississauga. This sun-filled home offers […]
1 – 356 Wellington Street
Cozy 2-Bedroom Basement Apartment in a Great Location on 356 Wellington – $1,875 all inclusive! This 2-bedroom, 1-bathroom basement apartment […]
4265 Fly Road
Custom Built Bungalow on 1 Acre. 3+1 Bedroom home built with simple spacious design, carefully thought out efficiencies (Spray foam […]
205 Braithwaite Avenue
Nestled in the prestigious Maple Lane Annex of Ancaster, this exceptional estate home offers over 3,000 sq. ft. of refined […]