211 The Westway N/a
Description
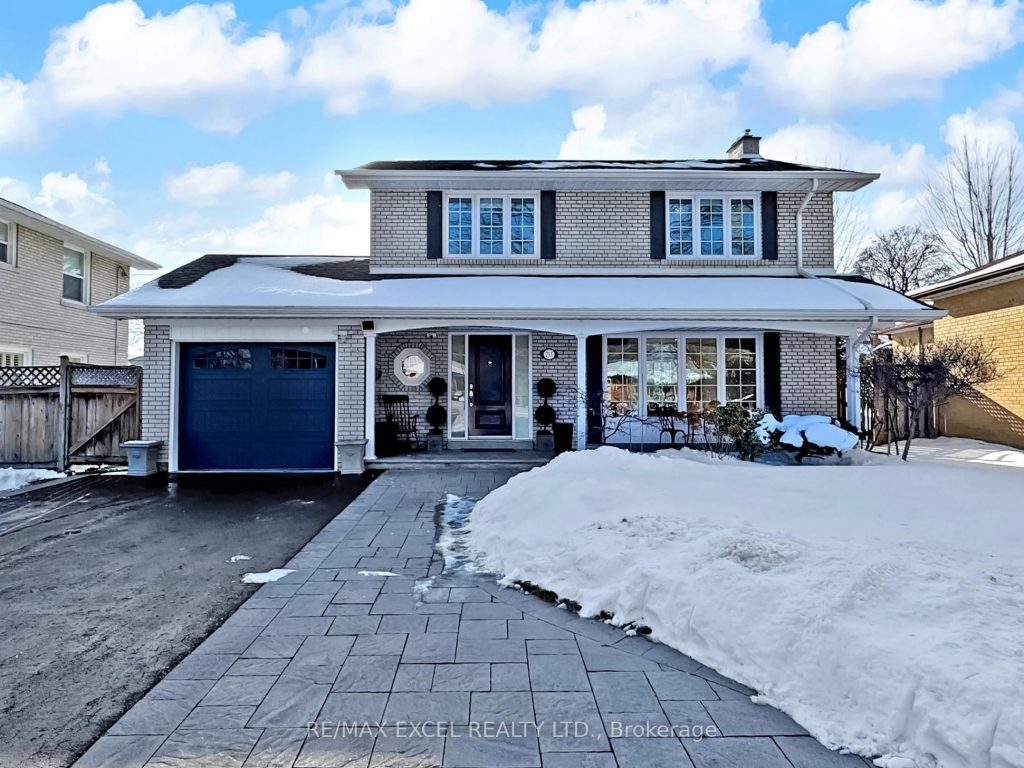
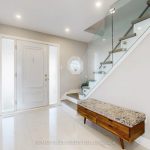
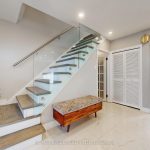
Don’t miss the chance to own this rarely available newly renovated two-storey, 4-bedroom, 3-bathroom, finished basement home in Etobicoke’s highly sought after Richmond Gardens! Setting on a premium 45 ft x 129 ft lot (widening to 65 ft at the back) south facing park-like-garden with lots of natural sunlight & privacy and a patio area for relaxation & entertainment. Possibility to build a garden house in the rarely find big backyard for extra sq ft or rental income. Enjoy seamless indoor-outdoor living with walkouts to the backyard from both the breakfast area & the dining room. Basement recreational room with gas fireplace & window provides a cozy family room environment. Extra room with window & 3pc bathroom in basement offers flexibility for use as an office or guest room. Newly renovated ($$$$$) Main & 2nd floor with engineer hardwood/baseboards/tile flooring/smooth ceiling & pot lights, kitchen with solid wood cabinet, main bathroom upgrade, oak staircase & beautiful glass railings, basement upgrade with smooth ceiling & pot lights, whole house painting, exterior soffit pot lights, owned new Giant hot water heater (2025), stylish zebra window covering for excellent light control & privacy. An attached garage with mezzanine provides ample storage space along with a long driveway that can park up to 6 cars. Located within walking distance to excellent designated high school Richview Collegiate Institute and elementary school Father Serra Catholic School. Steps to Silvercreek Park with tennis court, Westway Skating Rink, Humber River trails, Richview Parks Sports Facilities. Nearby Costco, Metro Supermarket, MacDonald’s, Starbucks, Subway, Pizza Nova, Toronto Public Library, Weston Golf Club. Royal Woodbine Golf Club. 7 Min Drive to HW 401/427, Pearson Int’l Airport. Walking distance to the Eglinton/Islington Station of the coming Eglinton Crosstown West Extension with connection to UP Express, GO Train/Bus.
Property Details
Rooms
Foyer
Living Room
Dining Room
Kitchen
Breakfast
Primary Bedroom
Bedroom 2
Bedroom 3
Bedroom 4
Recreation
Bedroom 5
Characteristics
Property
Inside
Building
Parking
Fees
Utilities
Land
Sale History
| Date | Event | Price | MLS Number |
|---|---|---|---|
| Jan 21, 2026 | Listed | $1,399,000 | W12718968 |
Similar Properties
1612 – 36 Lee Centre Drive
Welcome to the sought-after Ellipse Condos in the heart of Scarborough! This beautifully maintained suite offers a highly efficient layout […]
32 Maggs Street
Welcome to this beautifully upgraded residence offering a perfect blend of luxury, functionality, and timeless design. From the moment you […]
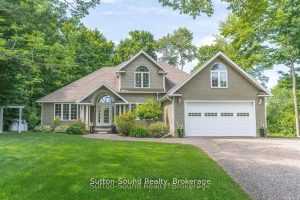
124 Golden Pond Drive
EXECUTIVE HOME ON GOLDEN POND ESTATE! This stunning 3+2 bed, 5 bath home is situated on a beautifully manicured and […]
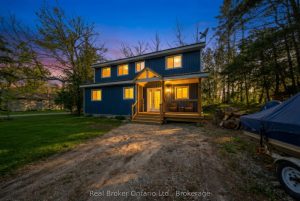
135 Camp Lane
Set along the scenic Moira River waterfront, this fully updated 4-bedroom, 1.5-storey home offers the perfect blend of modern comfort […]
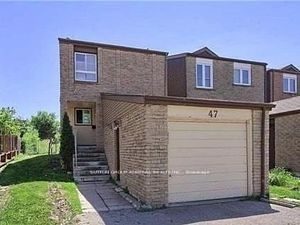
47 Riviera Drive
Awesome Investment Opportunity! Live In & Rent Out! Finished 2 Bedroom Basement Apartment With Separate Side Entrance, 2 Kitchens, 3Bath, […]
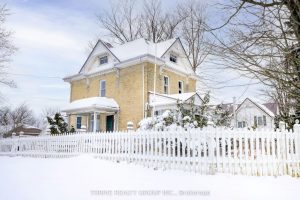
14155 Belmont Road
Charming 100+ year-old yellow brick home with white picket fence, full of character and untapped potential. This 3-bedroom property is […]