163 Pinegrove Crescent


Description
Welcome to 163 Pinegrove Crescent, a backsplit style home designed for the way people live today. With open concept living, a separate entrance, and flexible space for work, guests, or a growing household, this home offers comfort, function, and room to breathe on a quiet Waterloo crescent. The main and upper levels feature hardwood flooring and a clean, modern finish that feels both warm and polished. At the heart of the home is the open concept kitchen, made for everyday living and easy entertaining, with granite countertops, a large island, neutral cabinetry, stainless steel appliances, and generous prep and storage space. Just off the kitchen, step out to the deck and enjoy an extra large backyard complete with a shed, perfect for summer barbecues, gardening, play space, or simply relaxing outdoors. Upstairs, the carpet free bedrooms continue the home’s fresh, low maintenance appeal. A well appointed 4 piece bathroom and quality interior doors with modern black hardware add to the updated feel throughout. The lower level offers impressive flexibility, featuring a fourth bedroom with a walk-in closet that could easily serve as a home office, studio, or private guest space. There is a 3 pce bath just off this bedroom and the utility room where the laundry and mechanicals are. The addition behind garage expands the home even further, revealing a large family room, a fifth bedroom, and a third bathroom, giving you the kind of layout that adapts as your needs change. With over 1,500 square feet, 4+1 bedrooms, 3 bathrooms, and a location on a quiet crescent in Waterloo, this is a home that blends style, space, and versatility in all the right ways. Book your private showing and see how easily this home could fit your next chapter.
Property Details
Rooms
Kitchen Main
Living Room Main
Family Room Main
Bedroom 4 Main
Primary Bedroom Second
Bedroom 2 Second
Bedroom 3 Second
Bedroom 5 Lower
Utility Room Lower
Characteristics
Property
Inside
Building
Parking
Fees
Land
Sale History
| Date | Event | Price | MLS Number |
|---|---|---|---|
| Mar 31, 2026 | Listed | $700,000 | X12938116 |
| Jun 11, 2019 | Sold | $600,000 | X4471252 |
| May 28, 2019 | Listed | $594,900 | X4471252 |
Similar Properties
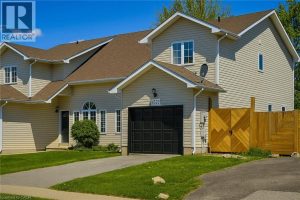
4532 Garden Gate Terrace
Spacious and well-maintained 2-storey semi-detached home offering just over 2,000 sq ft of finished living space in a family-friendly neighbourhood. […]
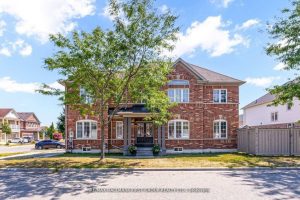
35 Elliottglen Drive
Stunning, light-filled all-brick 4+1 bedroom home situated on a premium corner lot in a highly desirable North Ajax neighborhood. This […]

211 – 1936 Rymal Road E
Welcome to PEAK Condos by Royal Living Development, a brand new condominium located on the Upper Stoney Creek Mountain, where […]
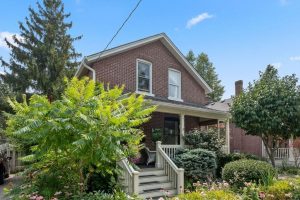
185 Chapel Street
Nestled along sought-after Chapel Street in the heart of Cobourg’s historic downtown, this charming 1930s “Jackson”-style home offers a rare […]

721 – 285 Dufferin Street
Bright & Beautiful Large 1+Den Suite at XO2 Residences. Open Concept Design W/Laminate Flooring Throughout & floor to ceiling windows. […]
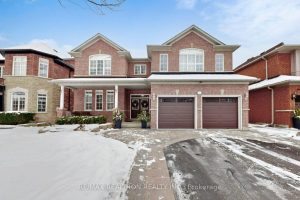
34 Houser Street
This home is a quality Greenpark Home, Glendale Model with 3770 square feet of above grade living space as per […]