32 Aconitum Way
Description
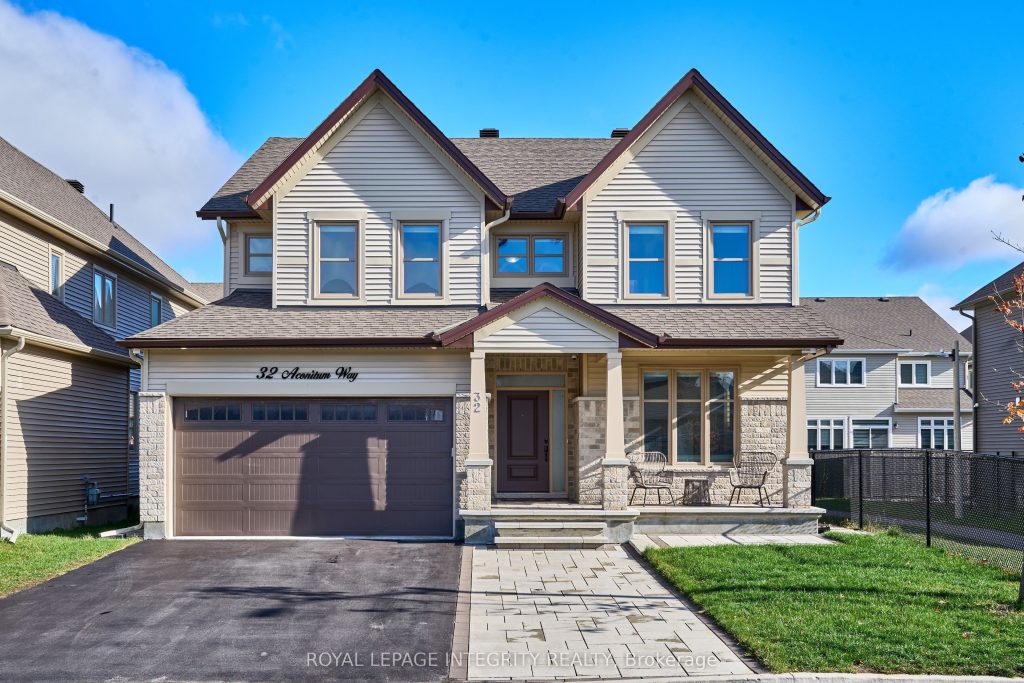
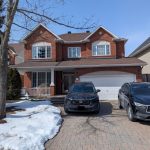
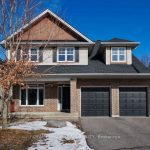
Experience upscale living in this 2021-built detached home located in the prestigious Findlay Creek community of Ottawa. Freshly painted in 2024 with stylish accent walls, this 4-bedroom, 4.5-bathroom home is fully upgraded and move-in ready. Situated on a premium lot beside the sidewalk with added distance from neighbours, it offers enhanced privacy and curb appeal. Interlock landscaping highlights both the front and backyard, complemented by a newly built fenced yard with two secure gates and a finished two-car garage. Inside, enjoy a carpet-free layout with hardwood floors on both levels, upgraded lighting, and high-end appliances. The chef’s kitchen features abundant cabinetry, generous workspace, a large island, and premium finishes. The great room includes a gas fireplace, while a main-floor living room with French doors provides flexible use as an office or additional bedroom. Upstairs offers four spacious bedrooms, each with bathroom access, including a primary suite with spa-like ensuite, a second bedroom with private ensuite, and a Jack-and-Jill bath for bedrooms three and four, plus second-floor laundry. The finished basement adds a large rec room, office, full bath, and second fireplace. Owned tankless water heater included. Exceptional comfort, style, and location. Findlay Creek living at its finest.
Property Details
Rooms
Living Room Main
Great Room Main
Dining Room Main
Kitchen Main
Primary Bedroom Second
Bedroom 2 Second
Bedroom 3 Second
Bedroom 4 Second
Laundry Second
Recreation Basement
Characteristics
Property
Inside
Building
Parking
Fees
Land
Sale History
| Date | Event | Price | MLS Number |
|---|---|---|---|
| Jan 14, 2026 | Listed | $1,049,000 | X12697526 |
| Jan 13, 2026 | Removed | X12535858 | |
| Nov 12, 2025 | Listed | $1,119,000 | X12535858 |
Similar Properties
2710 – 8 Water Walk Drive
Gorgeous 2 + 1, 3 Washrooms Include 1 Parking & 1 Locker Corner Unit in Heart of Markham, Riverview Condo! […]
54 Blue Jay Boulevard
Beautiful, bright, and open 3-bedroom, 2-bathroom bungalow, tastefully updated and full of charm, just steps from the stunning shores of […]
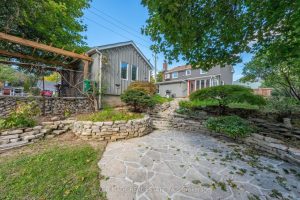
19 Isabella Street
Welcome to 19 Isabella Street; a stately and storybook home nestled in Brampton’s cherished downtown heritage district. Originally built around […]
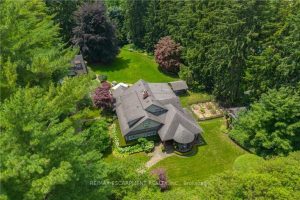
2055 Lakeshore Road E
Nestled at the end of a private laneway on .996 acre in sought-after South East Oakville, tranquility awaits. This Arts […]
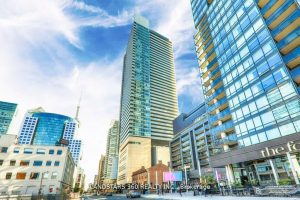
2505 – 80 John Street
Luxurious Entertainment District, 1 Bedroom Suite at Festival Tower with Direct Access to Tiff Lightbox, Restaurants. Sun-Filled West Facing. The […]
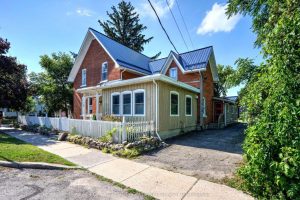
34 Church Street
Prime Village location! This spacious 5-bedroom home offers exceptional flexibility for multigenerational living, investment potential, or a home-based business. Featuring […]