409 Somme Street

Description
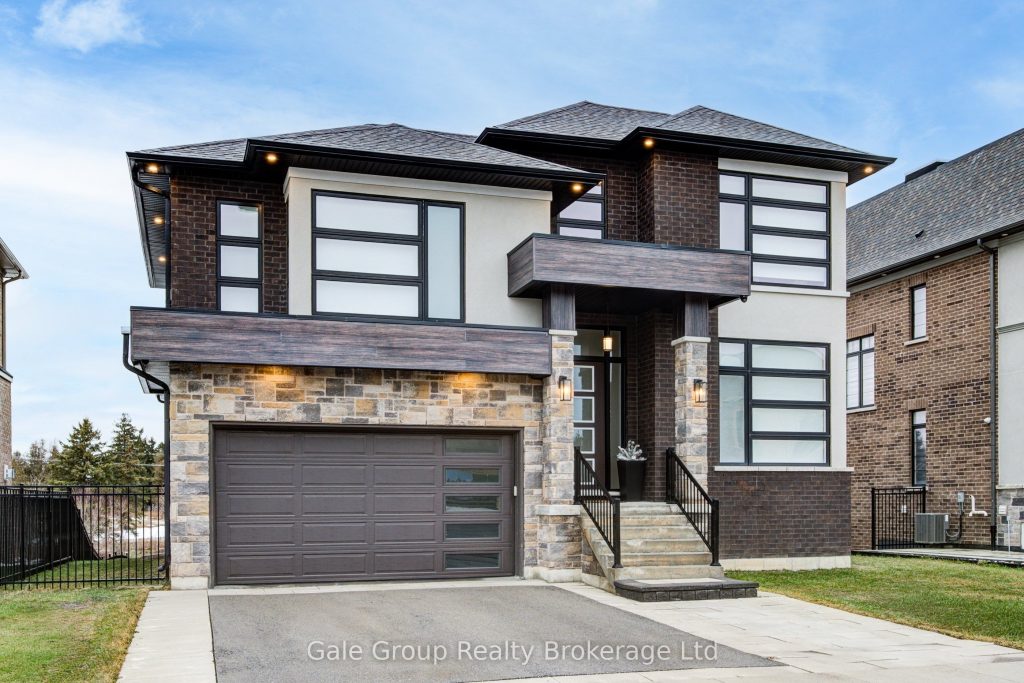
This striking contemporary home makes an immediate impression with its brick and stone exterior accented by warm wood details. Inside you will find engineered hardwood and tile flooring complemented by thoughtful, high-end finishes and grand doorways to enhance the luxury aesthetic. The open-concept layout boasts 10-16-20 ft ceilings throughout and is anchored by a dramatic great room featuring soaring ceilings, a fireplace, and expansive windows overlooking a ravine lot behind which you will often see deer grazing.The modern kitchen offers a large island, quality cabinetry, quartz countertops, and premium appliances, seamlessly connecting to the main living space. Smart home wiring, upgraded lighting, and gas lines installed on both the upper and lower levels and a large double garage wired for electric vehicle charging enhance comfort, convenience, and functionality. Designed with flexibility in mind, the home features an ensuite for every bedroom, a main-floor bedroom, and a fully finished walkout basement complete with an in-law suite, offering a total of 3+1 bedrooms and 4+1 bathrooms. An exceptional blend of style, thoughtful design, and natural surroundings.
Property Details
Rooms
Foyer
Bathroom
Bedroom
Bathroom
Kitchen
Great Room
Laundry
Primary Bedroom
Bathroom
Bedroom
Bathroom
Loft
Characteristics
Property
Inside
Building
Suite
Parking
Fees
Land
Sale History
| Date | Event | Price | MLS Number |
|---|---|---|---|
| Jan 19, 2026 | Listed | $1,190,000 | X12708320 |
| Jul 23, 2025 | Removed | X11962527 | |
| Feb 7, 2025 | Listed | $1,300,000 | X11962527 |
Similar Properties
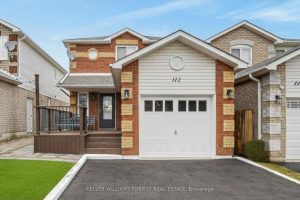
112 Champine Square
Welcome to 112 Champine Square, a beautifully updated 3 bedroom, 4 bathroom home located in a desirable, family friendly neighbourhood […]
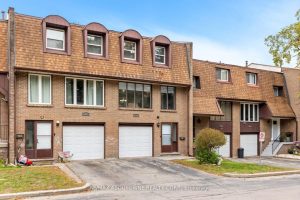
48 – 49 Cedarwoods Crescent
Stunning 3-Storey Townhouse in a Prime Kitchener Location! This beautifully maintained, bright, and carpet-free home offers a perfect blend of […]
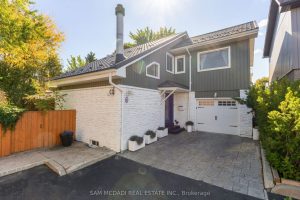
7 Pierpont Place
Experience this fully detached 3-bedroom home nestled on a pool-sized lot in a mature, private enclave of just 36 homes. […]
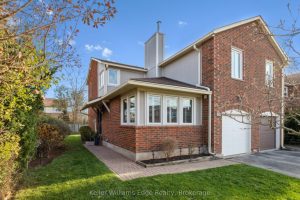
2269 Margot Street
Check out this end unit, move-in-ready townhome in beautiful River Oaks! Nearly the entire home has been freshly painted, discover […]
507 Grand Ridge Drive
Welcome to this beautifully remodeled all-brick, 2-storey detached home in the sought-after, family-friendly West Galt neighbourhood that delivers everything today’s […]
14 Riel Drive
Stunning & elegant former Model Home nestled on a quiet street in one of Richmond Hill’s Finest Communities. Boasting an […]