633 Downie Street
Description
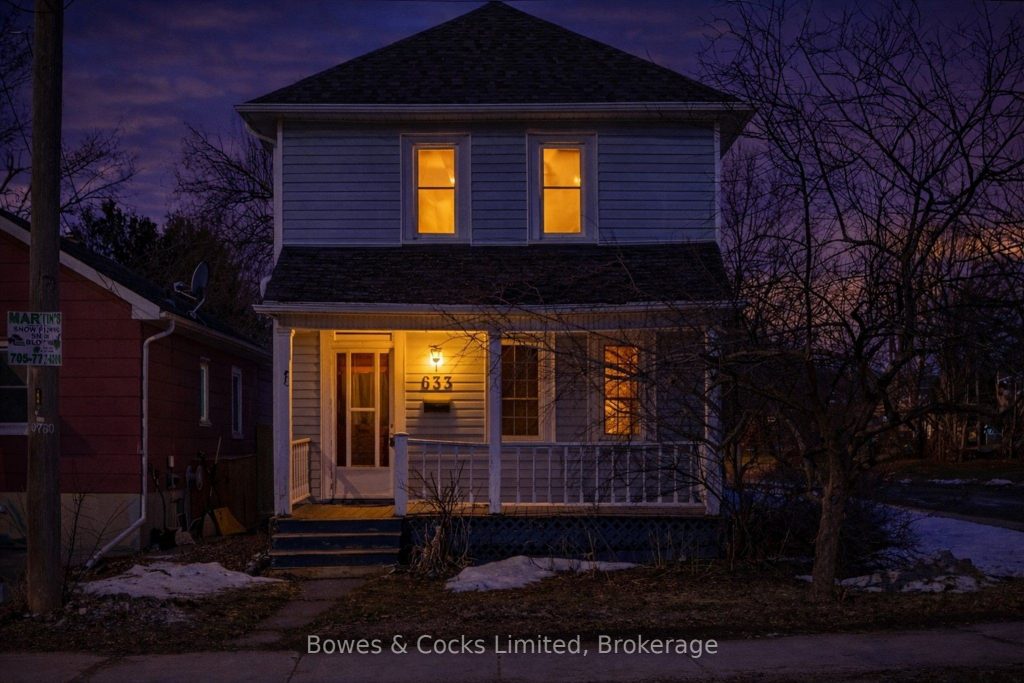
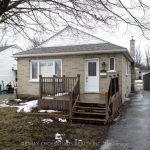
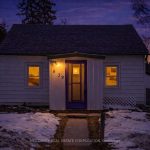
Step back in time with this charming 1921 two-storey home, a perfect blend of character, warmth, & timeless craftsmanship. From the moment you step inside, the home welcomes you with beautiful original wooden floors, rich wood trim, casings, and baseboards that speak to the fine attention to detail of its era. The inviting front entry opens to a bright living room, ideal for relaxing or entertaining, & flows seamlessly into a formal dining room filled with lots of natural light-perfect for family dinners or gatherings with friends. The kitchen maintains a touch of vintage charm while offering ample space for modern updates. Toward the back of the main floor, a spacious family room with a separate entrance & cozy gas fireplace creates a versatile retreat-ideal as a playroom or home office. The staircase, full of character with its classic woodwork, leads to the second level where you’ll find three comfortable bedrooms & a full bathroom. Each room reflects the home’s early-20th-century personality, balanced by a livable, well-proportioned layout that makes it perfect for today’s lifestyle. The basement offers abundant storage & houses the laundry area, keeping everyday chores conveniently tucked away. Outside, the corner lot enhances curb appeal and provides excellent light throughout the home. There’s also parking for two vehicles. Whether you’re drawn by its architectural detail or its sense of nostalgia, this 1921 gem is ready to welcome its next chapter. Homes like this are less about what’s new and more about what lasts-the timeless beauty of wood, the feel of solid construction, and the stories built into every corner. Central air conditioning updated in 2021. 50 year shingles were updated in 2019 on the house. The Sellers are having the porch roof re-shingled this Spring.
Property Details
Rooms
Living Room Main
Dining Room Main
Kitchen Main
Family Room Main
Bathroom Second
Primary Bedroom Second
Bedroom 2 Second
Bedroom 3 Second
Laundry Basement
Foyer Main
Characteristics
Property
Inside
Building
Parking
Fees
Utilities
Land
Sale History
| Date | Event | Price | MLS Number |
|---|---|---|---|
| Mar 30, 2026 | Listed | $429,000 | X12934294 |
| Jun 22, 2025 | Removed | X11926304 | |
| Jan 16, 2025 | Listed | $474,900 | X11926304 |
| Dec 24, 2024 | Removed | X10405507 | |
| Nov 4, 2024 | Listed | $509,900 | X10405507 |
Similar Properties
113 Sandcherry Court
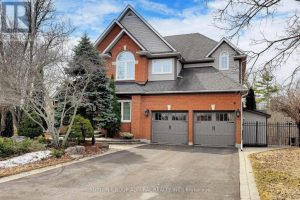
Luxury Living in Prestigious Highbush! Stunning home offering nearly 4,000 sq ft above grade plus a fully finished walkout basement, […]
521 Sandbrook Road
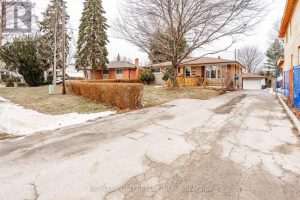
ATTENTION Builders , Investors AND END USERS YOUR SEARCH END HERE!!!!!Detached bungalow with a separate double-car garage, nestled in Oakville’s […]
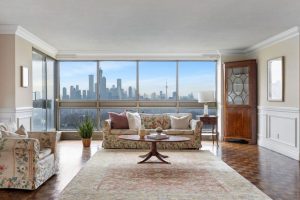
1405 – 63 St Clair Avenue W
Perched high above St. Clair with spectacular south-facing views, this exquisite 3-bed, 3-bath residence at Granite Place offers over 2,300 […]
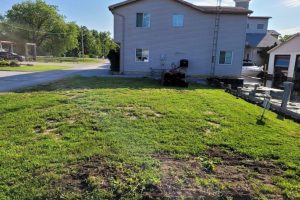
14 Tackel Line
Presenting a rare opportunity to own a prime waterfront lot in the serene community of Mitchell’s Bay, Ontario. This expansive […]
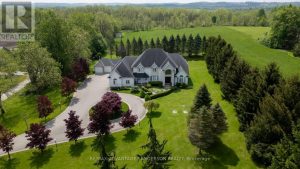
20735 Denfield Road
RARE offering – 5 ACRES just minutes from the city. Welcome to 20735 Denfield Road, an extraordinary custom-built estate offering […]
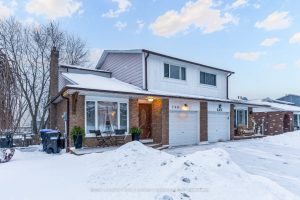
268 Britannia Avenue
Welcome to this beautifully renovated two-storey semi-detached single-family home, meticulously updated and truly move-in ready. Extensive improvements include a new […]