309 – 24 Hanover Road
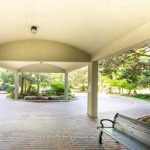
Description
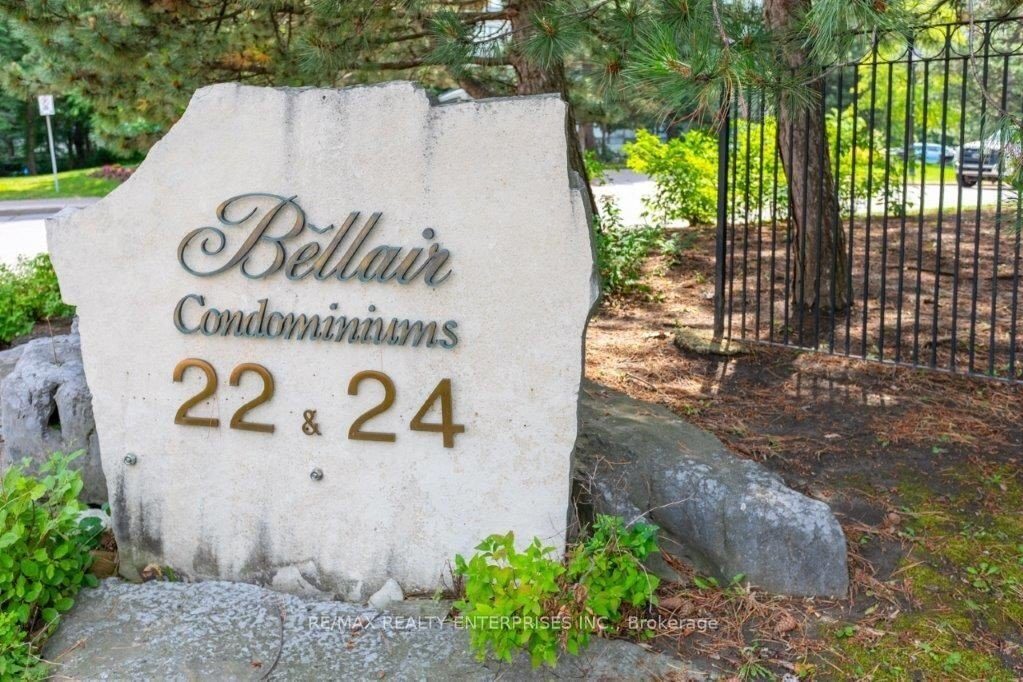
Enjoy a fantastic lifestyle living at Bellair Condos! This very spacious CORNER unit offers open concept living with large windows bringing in natural light from many angles. A great kitchen with a full breakfast area. Large living/dining area. 2 fullbathrooms. Primary bedroom with 4 pce ensuite with separate shower and tub and his and her closets. Large 2nd bedroom with double closet, all overlooking quiet greenery. Full-sized washer and dryer. Storage room in unit. 2 conveniently locatedunderground parking spots. Maintenance fee includes Heat, Hydro, Water, Fibe cableTV. Resort-Like amenities in thiswell-managed building includes large indoor pool and hot tub, 2 exercise rooms, Basketball&Racquet ball courts, 2 full tennis courts, a billiards room, a sunroom sitting area and BBQ space. 24 hour Gatehouse Security. Walking distance to parks, major amenities & shopping, and restaurants. A perfect home for a young family, downsizers or first time buyers.
Property Details
Rooms
Kitchen
Breakfast
Living Room
Dining Room
Primary Bedroom
Bedroom 2
Locker
Characteristics
Property
Inside
Building
Parking
Fees
Land
Sale History
| Date | Event | Price | MLS Number |
|---|---|---|---|
| Jan 19, 2026 | Listed | $519,000 | W12709624 |
| Jan 12, 2026 | Removed | W12450214 | |
| Oct 7, 2025 | Listed | $549,000 | W12450214 |
| Oct 7, 2025 | Removed | W12298092 | |
| Jul 21, 2025 | Listed | $565,000 | W12298092 |
| Jul 21, 2025 | Removed | W12036711 | |
| Mar 23, 2025 | Listed | $579,000 | W12036711 |
| Feb 10, 2025 | Removed | W10432944 | |
| Nov 20, 2024 | Listed | $610,000 | W10432944 |
| Jun 25, 2019 | Sold | $424,000 | W4483499 |
| Jun 10, 2019 | Listed | $440,000 | W4483499 |
| Jun 27, 2017 | Sold | $390,000 | W3827883 |
| Jun 2, 2017 | Listed | $419,900 | W3827883 |
| Sep 30, 2006 | Removed | W901227 | |
| May 10, 2006 | Listed | $227,900 | W901227 |
| May 10, 2006 | Removed | W845066 | |
| Feb 25, 2006 | Listed | $234,900 | W845066 |
| Jun 15, 2004 | Sold | $197,000 | W448649 |
| May 1, 2004 | Listed | $202,300 | W448649 |
Similar Properties
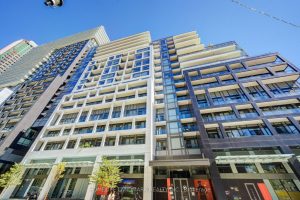
550 121 Lower Sherbourne Street
Experience the best of downtown living in this stunning 2-bed, 2-bath corner suite! Nestled between the historic St. Lawrence Market […]
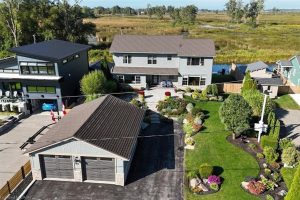
86 Old Cut Boulevard
Welcome to this stunning 2-storey lake house, perfectly situated along the channel on Long Point’s sought-after Old Cut Boulevard. From […]
72 Hilborn Avenue
OPEN HOUSE CANCELLED – Two newly renovated 4-piece bathrooms (2026). Steps from Timber Creek Park and backing onto Shades Mills […]
14 Albemarle Court
Welcome to 14 Albemarle Crt, a one-of-a-kind 5-level backsplit on a quiet, family-friendly court in Brampton’s Heart Lake area. This […]
1140 Beneford Road
Spacious brick home with great curb appeal featuring 3+1 bedrooms, 3.5 bathrooms, two kitchens and a double garage. On the […]
#301 – 4085 Parkside Village Drive West
A Stylish 1 Bedroom + Den Suite, Sun Filled With Natural Light and an Unobstructed View. Functional Open Concept Living […]