507 Stewart Street

Description
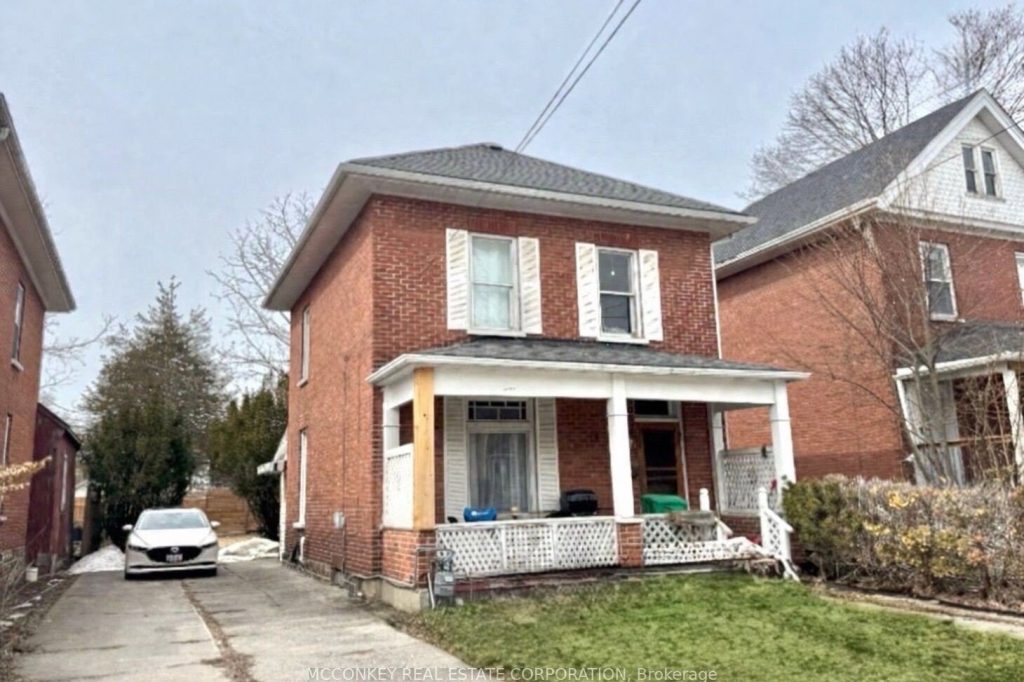
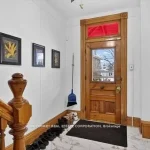
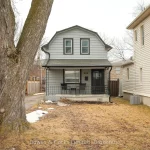
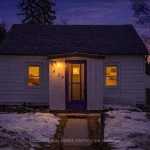
Charming family home has been lovingly owned by three generations of the same family. The property features three bedrooms all on 2nd level + a 2-piece bathroom . Newer Updated 4-piece bathroom on main floor with laundry! Beautifully renovated kitchen by Buchanan kitchens, showcasing flashy porcelain tiles. The restored wood trim & stunning stained glass windows contribute to the home’s unique charm. There are French All Glass pocket doors a 100 years old, in wall of the living room. Room to build a garage in the rear, as was once was a garage there in the past! Desirable proximity to PRHC, Jackson’s Park, and a short stroll downtown to superb dining options makes it an attractive option for 1st time buyers & investors, particularly given its potential for rental income from Trent U students.
Property Details
Rooms
Living Room Main
Kitchen Main
Foyer Main
Bathroom Main
Bedroom Second
Bedroom 2 Second
Bedroom 3 Second
Bathroom Second
Other Basement
Characteristics
Property
Inside
Building
Parking
Fees
Land
Sale History
| Date | Event | Price | MLS Number |
|---|---|---|---|
| Apr 1, 2026 | Listed | $407,000 | X12943248 |
| Mar 31, 2026 | Removed | X12728540 | |
| Jan 26, 2026 | Listed | $429,900 | X12728540 |
Similar Properties
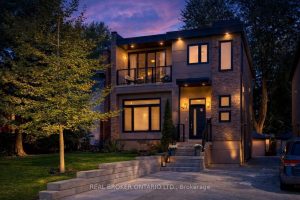
47 Eastville Avenue
Welcome to 47 Eastville Avenue. A spectacular family home tucked into one of Scarborough’s most coveted pockets, just steps from […]
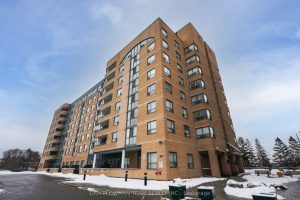
314 – 1665 Pickering Parkway
This Spacious 2-Bedroom, 2-Bathroom Condo With 2 Parking Spots Offers The Perfect Blend Of Comfort, Style, And Functionality. The Open-Concept […]
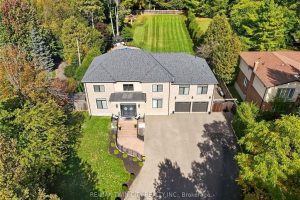
855 Avenue Road
Imagine driving down one of the regions most scenic winding roads to your custom built dream home! This is where […]
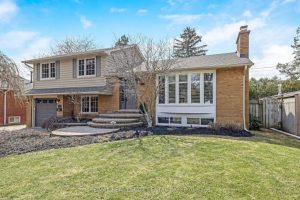
224 White Pines Drive
Lakeside Luxury Meets Backyard Bliss! Nestled in one of South Burlington’s most sought-after neighbourhoods, this meticulously updated 4-level side-split sits […]
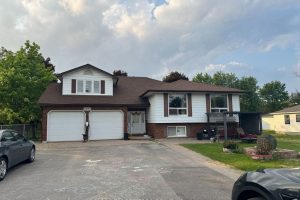
326 Little Avenue
Newly renovated and Freshly painted Raised Bungalow. A Parklike Setting Surrounds The Beautiful Details Of This Large Home With In-Law […]
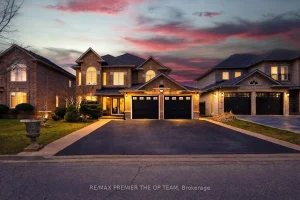
313 Firglen Ridge
Experience refined living in the coveted Islington Woods community of Woodbridge. This 4-bedroom residence offers 2 full kitchens with kitchenette […]