30 Coady Avenue
Description
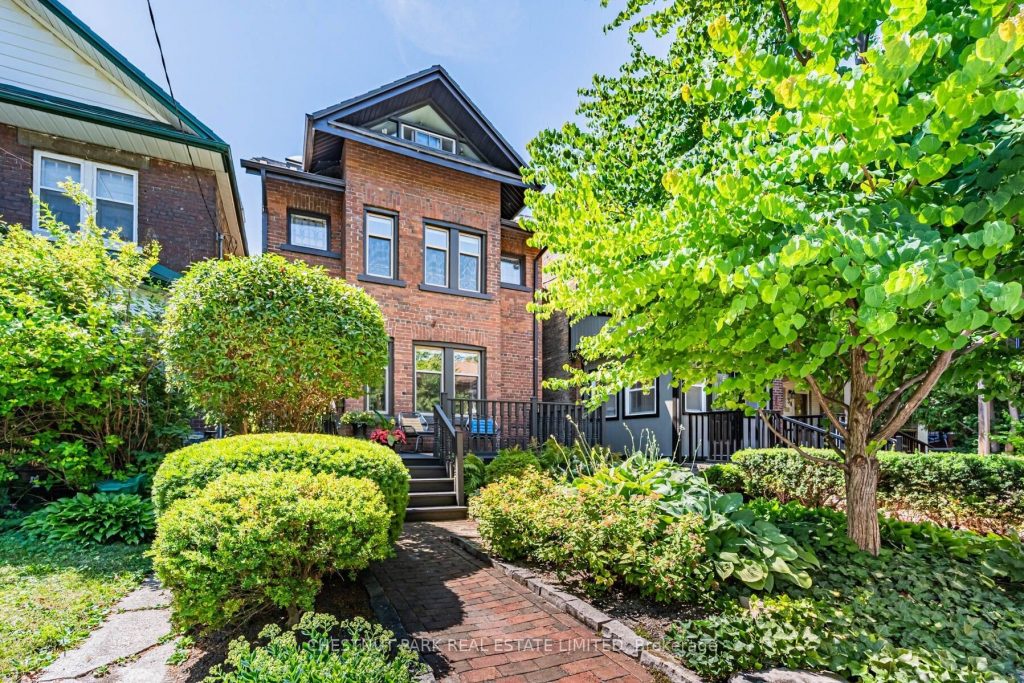
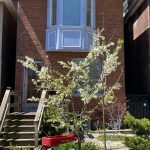
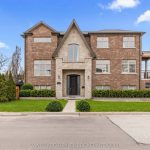
Set on coveted Coady Avenue, this wide, detached Leslieville home offers exceptional curb appeal with its inviting front porch. Thoughtfully renovated over time, this home blends character & functionality with a bright, airy interior filled with natural light & a true sense of heart & soul.The open concept main floor is designed for both everyday living & entertaining, featuring hardwood floors, custom built-ins & a cozy gas fireplace. The renovated kitchen is the heart of the home, complete with a large centre island, pantry & abundant storage-perfect for gathering with family & friends.On the 2nd floor, are 2 large bedrooms, offering a rare sense of space & comfort. The renovated bathroom is a true retreat, featuring heated floors, dual vanities, a custom glass shower & a stunning clawfoot soaker tub. The 3rd floor provides incredible flexibility-ideal as a 3rd bedroom, home office, or family room.The finished lower level has a rec room, large laundry room & a renovated bathroom with heated floors. The professionally landscaped backyard is a private oasis with mature cedar hedges, lush greenery & a patio. The garden was featured on One Garden, Two Looks, a testament to its beauty & design.Extensively upgraded, this home includes a durable metal roof, waterproofing, updated electrical, & more-offering peace of mind for years to come.Coady Avenue is known for its strong sense of community with its annual fall street party. Enjoy the best of Leslieville living with Queen Street’s shops & restaurants just steps away, along with nearby green spaces including Leslie Grove Park & Greenwood Park (with off-leash area), top schools (Bruce Public School & Riverdale Collegiate Institute), the Leslieville Farmers’ Market, Tommy Thompson Park, Jones Library, Jimmy Simpson & Matty Eckler community centres & the iconic History concert venue.A rare opportunity to own a beautifully renovated, light-filled family home in one of Toronto’s most vibrant neighbourhoods.
Property Details
Rooms
Living Room Main
Dining Room Main
Kitchen Main
Bedroom 2 Second
Bedroom 3 Second
Primary Bedroom Third
Recreation Basement
Laundry Basement
Mud Room Main
Characteristics
Property
Inside
Building
Parking
Fees
Utilities
Land
Sale History
| Date | Event | Price | MLS Number |
|---|---|---|---|
| Mar 23, 2026 | Listed | $1,499,000 | E12912704 |
Similar Properties
20 Nina Court
Welcome to this beautifully updated 3-bedroom, 2-bathroom brick front home, ideally situated on a quiet, family friendly court in the […]
991 Blair Road
991 Blair Road – Prime Location with endless potential! Situated in an ideal location with easy access to shopping, the […]
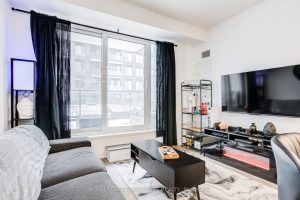
507 – 130 River Street
Welcome to #507 at Artworks Tower! Fully furnished one-bedroom condo with one of only a handful of oversized private terraces […]
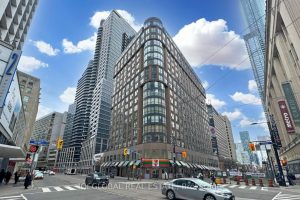
1212 – 7 Carlton Street
Bright and Spacious Corner unit with south east view, Massive Circular Windows in Living Room, Subway Station above College, Kitchen […]
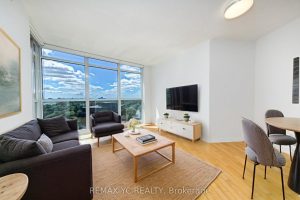
1605 – 28 Harrison Garden Boulevard
Bright and efficiently laid out 2 bed 1-bath condo with unobstructed South West views and incredible natural light throughout the […]
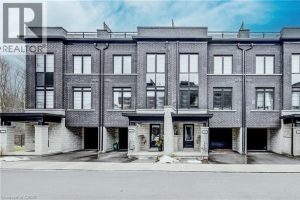
34 – 258 Hespeler Road
Nestled in the vibrant and picturesque community of Cambridge, Zen Towns offers the perfect balance of modern urban convenience and […]