3720 Brandon Gate Drive
Description
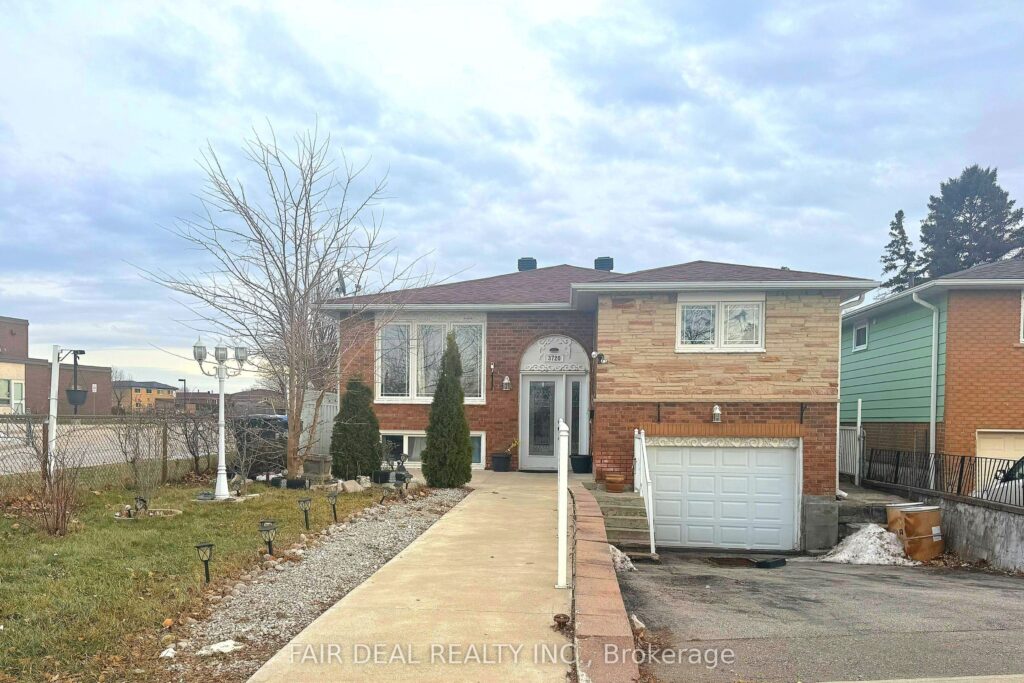
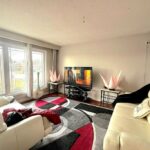
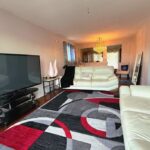
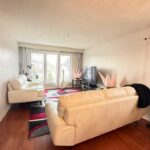
Welcome to this beautifully maintained 3-bedroom detached bungalow, ideally situated on a premium lot in the heart of Malton (school on side and no neighbor’s at the back). This exceptional home seamlessly blends comfort, functionality, and an unbeatable location. Step inside to discover elegant hardwood flooring throughout, a freshly painted interior, and a tastefully updated kitchen designed for both everyday living and entertaining. The versatile layout features a finished basement bedroom with a separate entrance from the garage, providing excellent potential for extended family, guests, or future income opportunities. Outdoors, enjoy effortless, low-maintenance living with a concrete wrap-around exterior and fully concreted backyard, complemented by a wooden deck-ideal for relaxing or hosting gatherings in complete privacy. Perfectly positioned just minutes from schools, shopping, restaurants, parks, community centres, places of worship, hospitals, and Pearson Airport, this home also offers exceptional commuter access with close proximity to Highways 401, 427, 407, and 409.Offering rare privacy, modern updates, and unmatched convenience, this remarkable bungalow isa true standout in the neighborhood. Don’t miss your opportunity to make this beautiful home yours-book your private showing today.
Property Details
Characteristics
Property
Inside
Building
Suite
Parking
Fees
Land
Sale History
| Date | Event | Price | MLS Number |
|---|---|---|---|
| Jan 19, 2026 | Listed | $749,999 | W12707776 |
| Mar 28, 2010 | Sold | $271,000 | W1814209 |
| Mar 17, 2010 | Listed | $299,900 | W1814209 |
| Mar 17, 2010 | Removed | W1795363 | |
| Feb 24, 2010 | Listed | $319,000 | W1795363 |
| Nov 6, 2007 | Removed | W1216380 | |
| Sep 6, 2007 | Listed | $279,900 | W1216380 |
| Sep 6, 2007 | Removed | W1188138 | |
| Jul 21, 2007 | Listed | $284,900 | W1188138 |
| Aug 31, 2004 | Removed | W430522 | |
| Apr 5, 2004 | Listed | $269,000 | W430522 |
Similar Properties
1040 Beaver Valley Crescent
Attention Buyers! Fully renovated 2456 Sq ft. home in a great North West Oshawa neighbourhood. Breakfast eat-in with walkout to […]
880 Wood Drive
Discover 880 Wood Drive, which blends timeless elegance with modern comfort. A thoughtfully designed Georgian-style home set on a private […]
18 Carolina Way
Welcome to 18 Carolina Way, located in the highly sought-after Villages of Long Point Bay-an adult lifestyle community in the […]
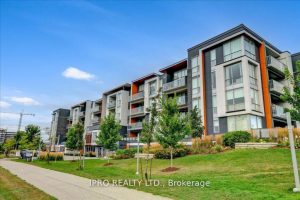
111 – 3028 Creekshore Common
Gorgeous 2 bed 1 bath condo with a stunning pond view nested in Oakville. Featuring floor to ceiling windows with […]
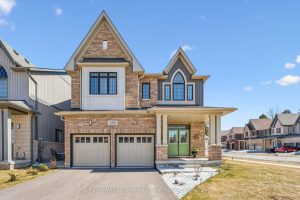
160 Raftis Street
This home is better than a NEW Build AND ready to move your family into this summer! This beautiful home […]
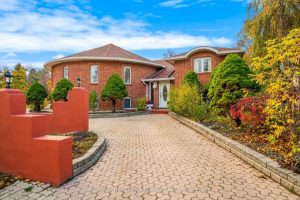
85 Westgate Park Drive
Discover an exceptional waterfront opportunity in the North end of St. Catharines, offering unobstructed Lake Ontario views and direct access […]