223 – 600 Hyde Park Road


Description
West-facing sunsets, protected green space, and everything you need on one level. This bungalow-style residence at 600 Hyde Park Road, Unit 223 is quietly positioned backing onto Sifton Bog, offering a rare blend of walkable convenience and nature-filled surroundings. The home features 1,169 sq ft of bright main-floor living plus an additional 1,159 sq ft unfinished walkout basement, providing exceptional flexibility for future use. The open-concept main level showcases oak hardwood flooring refinished in 2022, flowing seamlessly through the living room, hallway, and both bedrooms. A cozy gas fireplace anchors the living space, while west-facing windows and patio doors capture tranquil treed views and stunning sunset skies, filling the home with warm natural light throughout the afternoon and evening. Step outside to the private deck and enjoy peaceful sunsets overlooking protected greenery. The kitchen offers ample cabinetry with a stove and dishwasher updated in 2018, complemented by main-floor laundry with a new dryer installed in 2024. The primary bedroom includes a walk-in closet and private ensuite, with a second full bathroom for guests. The walkout basement with bathroom rough-in presents outstanding future potential for a recreation room, guest suite, or hobby space. Additional highlights include a double-car garage, new furnace and air conditioning in 2019, and a setting that feels tucked away while remaining within walking distance to shopping, dining, and everyday amenities. A rare opportunity for those seeking bungalow-style living with sunset views, privacy, and long-term flexibility.
Property Details
Rooms
Foyer
Bedroom 2
Living Room
Dining Room
Kitchen
Bathroom
Primary Bedroom
Bathroom
Characteristics
Property
Inside
Building
Parking
Fees
Land
Sale History
| Date | Event | Price | MLS Number |
|---|---|---|---|
| Jan 20, 2026 | Listed | $594,000 | X12712314 |
Similar Properties
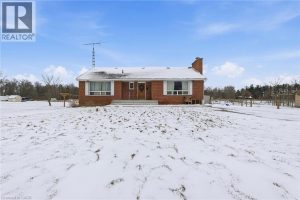
697 56 Highway
Rare 10-acre opportunity! Solid 3-bedroom bungalow set on a picturesque 10-acre country property, featuring privacy, space, and endless opportunity. Well-built […]

316 – 270 Wellington Street W
Urban Living at its best – a truly spacious one bedroom condo in the heart of the city with parking […]
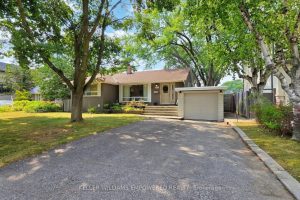
30 Paperbirch Drive
Welcome to 30 Paperbirch Drive, a tastefully updated solid brick bungalow in one of Toronto’s most sought-after neighbourhoods, just steps […]
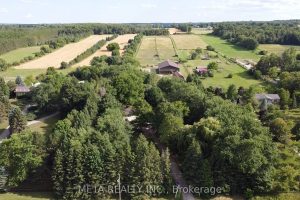
5653 7th Line
Charming 10-Acre Horse Farm with Modern Home, In-Law Suite & Premium Equestrian Facilities Discover the perfect blend of rural charm […]

124 Royal Valley Drive
Welcome to Valleywood, one of Caledon’s most sought-after communities, ideally located just off Highway 410 and minutes from shopping, parks, […]
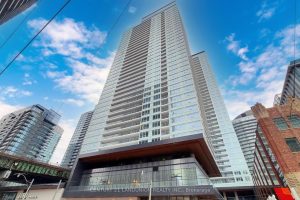
2102 – 19 Bathurst Street
Bright & Spacious 1 Bedroom Unit In The Vibrant Cityplace Community, 9 Foot Ceiling With Large Open Balcony, Breathtaking Panoramic […]