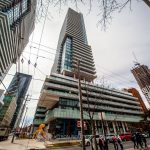
507 – 19 Lower Village Gate

Description
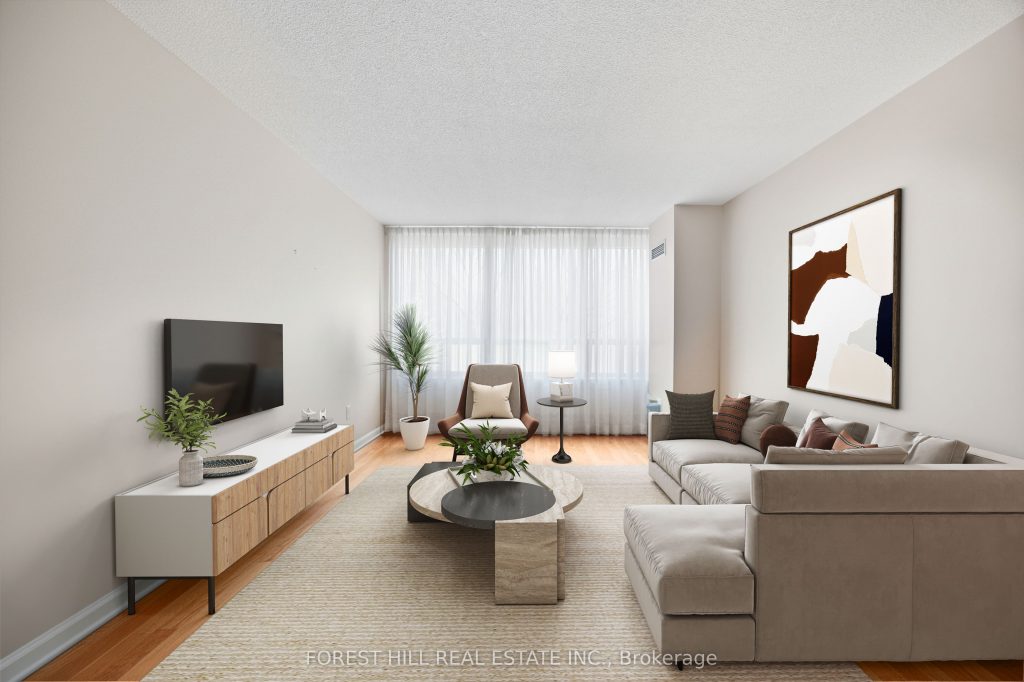
This bright, east-facing into the village (not the new condo building) 2-bedroom, 2-bathroom unit offer 1,508 Sq. It.of elegant living space. The renovated kitchen and bathrooms complement a layout designed for both comfort and style. Generously proportioned rooms easily accommodate large furniture, while custom built-ins and walk-in closets provide ample storage. The oversized primary bedroom offers a custom walk-in closet, a double closet and a 5 piece ensuite. The versatile second bedroom, currently used as a den, offers flexibility to suit your needs. Additional features include two parking spots, a large locker and access to premium building amenities: gym, outdoor pool, event room, guest parking, 24-hour security and electric car chargers. Ideally located just a short walk to the subway, Village Shops and a ravine for peaceful escapes to nature.
Property Details
Rooms
Living Room Main
Dining Room Main
Kitchen Main
Foyer Main
Primary Bedroom Main
Bedroom 2 Main
Characteristics
Property
Inside
Building
Parking
Fees
Land
Similar Properties
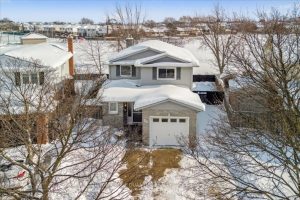
32 Capri Street
Welcome home to 32 Capri Street – a beautifully cared-for, immaculately clean and move-in-ready home where comfort, space, and lifestyle […]
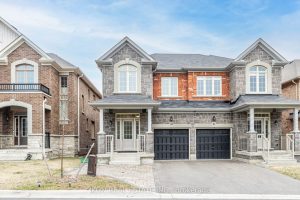
33 Robb Thompson Road E
Welcome to 33 Robb Thompson Road, a beautifully designed home located in the heart of the charming Mt. Albert Village […]
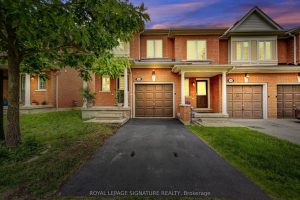
36 – 7360 Zinnia Place
Stunning fully renovated executive end-unit townhome in highly sought-after Meadowvale Village. Offering approximately 1,300 sq. ft. above grade plus a […]
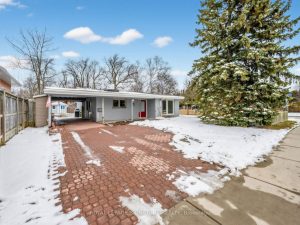
284 Guildwood Parkway
Unique home located across from Guild Inn Grounds, Bluffs & Lake, Walk to excellent school,transit, GO and Plaza.Open Concept Living/Dining […]
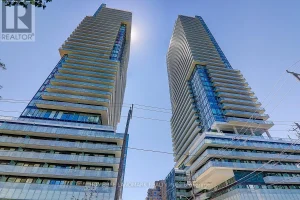
2811 – 161 Roehampton Avenue
Fabulous 1Bedroom +Den Condo Apartment In The Heart Of The Midtown Toronto At Yonge & Eglinton, With Beautiful View Of […]
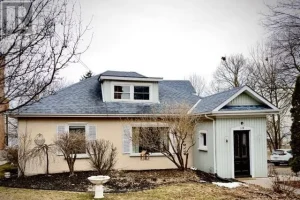
332 Main Street
Welcome to your next home in the heart of Deseronto, offering captivating views of the Bay of Quinte and easy […]