456 Westhaven Street
Description
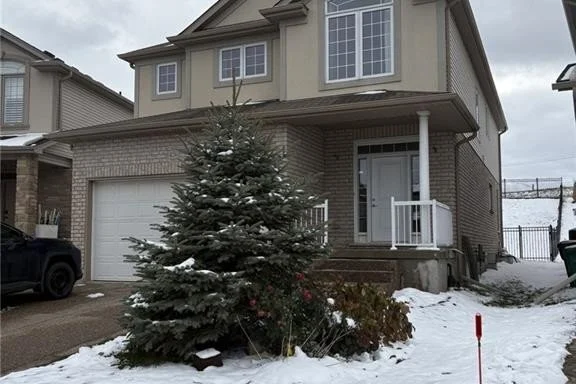
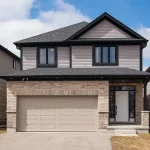
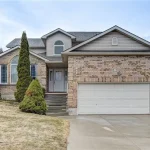
A well maintained, one owner, 2 storey home located in the desirable Westvale neighbourhood. This custom-built Classic Homes property offers value, comfort, and convenience. Set on an irregular pie-shaped 34×146 ft lot, the home features 4 bedrooms, 3 bathrooms, and 2-car garage. Approx: 2579 sq ft – plus a full, part finished basement. The fully fenced backyard is enclosed with ornamental fencing. The 2-car driveway, front walk, and steps are poured concrete with exposed aggregate. There is a covered concrete front porch. The front door is surrounded with windows, opens to a spacious foyer, with a double closet, access to all levels, and inside entry to the garage. The main level has 9-ft ceilings, tile and hardwood flooring throughout, a hardwood staircase to the upper level, an upgraded 2 piece bathroom, a formal dining room, and a cozy living room with gas fireplace. The open-concept eat-in kitchen offers extra cabinets, under-cabinet lighting, a centre island with seating, and granite countertops. The dinette has sliding doors to the backyard. The upper level has carpeted flooring. The primary bedroom includes a double-door entry, walk-in closet, and upgraded 5-piece ensuite with granite vanity top, and tile flooring. Bedrooms #2, #3, #4 each have a double closet, and share an upgraded 5-piece main bathroom. The part finished basement has a family room with laminate flooring, painted drywall on walls and ceiling, and multiple windows. Unfinished areas include a bathroom rough-in, laundry area, mechanical room, and storage. This highly desirable neighbourhood provides convenient access to major routes, highways, public transit, shopping, medical facilities, recreation/parks, schools, and top-tier post-secondary institutions, including the University of Waterloo and Wilfrid Laurier University. Located minutes from Holy Rosary Elementary School, Westvale Public School, The Boardwalk Shopping Centre, Costco, restaurants, and other major amenities.
Property Details
Characteristics
Property
Sale History
| Date | Event | Price | MLS Number |
|---|---|---|---|
| Nov 21, 2025 | Listed | $1,260,000 | 40790107 |
Similar Properties
20 Manitoba Place
Nice Semi-detached 2 Storey home perfect for first-time buyers, downsizers, and investors. Convenient location close to schools, shops, supermarkets, and […]
512 – 16 Mcadam Avenue
This Beautifully upgraded Condo at Dream Residences offers A rare 250 sq ft Wrap-Around Terrace Ideal for Entertaining or relaxing […]
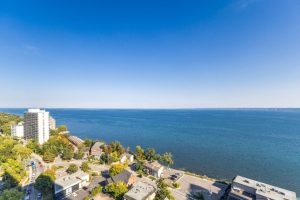
1805 – 370 Martha Street
From the moment you open the door, the unobstructed views of Lake Ontario through thefloor-to-ceiling windows will take your breath […]
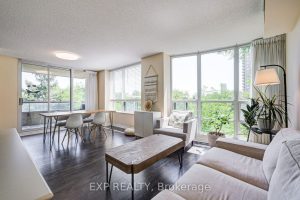
605 – 238 Doris Avenue
Unbeatable North York Location In One Of The Area’s Most Prestigious And Highly Sought-After School Districts. Situated Within The Renowned […]
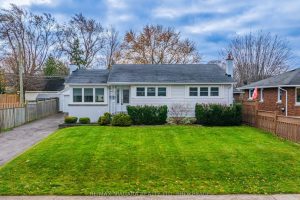
53 Metcalfe Street
Discover the perfect blend of comfort and functionality in this charming 3-bedroom, 2-bathroom bungalow nestled in desirable Thorold. This well-appointed […]
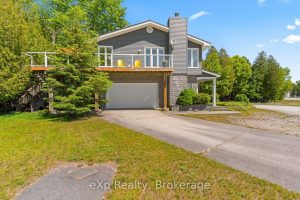
900 Berford Street
Discover an exceptional property with versatile “HIGHWAY – C6” zoning, offering endless possibilities for both residential and commercial use. This […]