55 Dufferin Street
Description
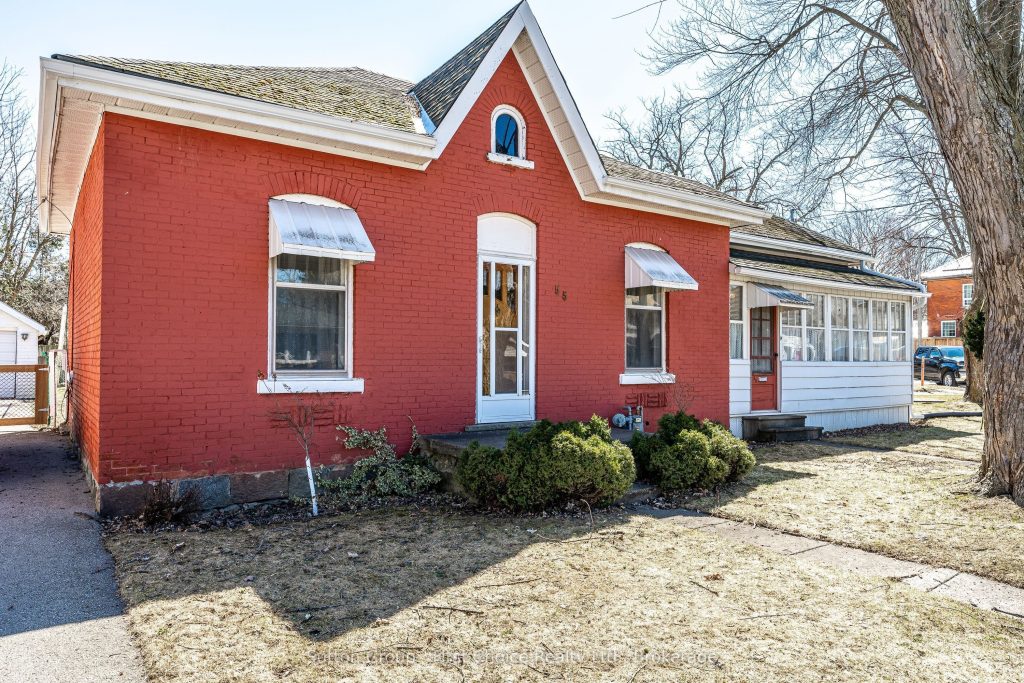
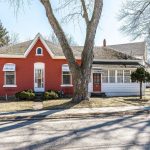
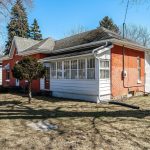
Charming Brick Bungalow with Endless Potential. Discover the possibilities in this solid detached brick bungalow, perfectly situated in a friendly, established neighborhood. Step inside to find a spacious living room that flows into a welcoming dining area, ideal for quiet evenings or entertaining guests. The combination of a large dinette and galley kitchen offer plenty of room to gather, or dream up a brand-new configuration to suit your lifestyle. With 2 comfortable bedrooms and a 4-piece bathroom featuring main level laundry, this home is ready to move into or reinvent to your taste. The classic bungalow layout, combined with the brick construction, provides a solid foundation for your ideas-whether you’re downsizing, investing, or starting fresh. This is your chance to put your own stamp on a home with timeless charm and modern potential. Homes like this don’t stay hidden for long-see the opportunity for yourself and imagine what you can create here.
Property Details
Rooms
Living Room Main
Dining Room Main
Kitchen Main
Primary Bedroom Main
Bedroom 2 Main
Bathroom Main
Utility Room Main
Kitchen Main
Characteristics
Property
Inside
Building
Parking
Fees
Utilities
Land
Sale History
| Date | Event | Price | MLS Number |
|---|---|---|---|
| Mar 30, 2026 | Listed | $379,900 | X12934512 |
Similar Properties
27 George Street
Ultimate investment opportunity in the highly desirable Fitzgerald neighbourhood! This well-maintained legal duplex is thoughtfully configured for strong rental performance, […]
6637 Stanmore Street
Luxury living awaits you in this spectacular 6 bedroom, 4 bathroom family home located in popular Stanley Park, a highly […]
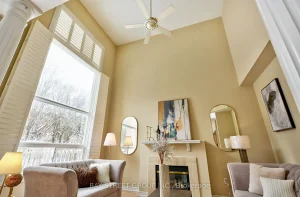
43 English Oak Drive
Welcome to this stunning 4-bedroom detached home in the highly sought-after Oak Ridges Lake Wilcox community! Offering approximately 2,600 sq. […]
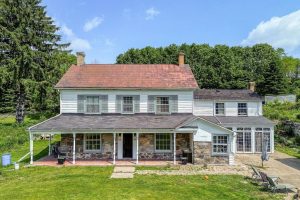
9340 Danforth Road E
Charming Country Retreat with Endless Potential. A Rare Gem Awaits! Welcome to your dream escape! Nestled on a sprawling 29 […]
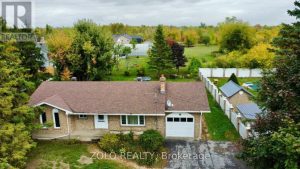
5547 138 Highway
Well-Maintained All-Brick 3-Bedroom Bungalow with attached garage, located just north of Cornwall and within walking distance to St. Lucies School. […]
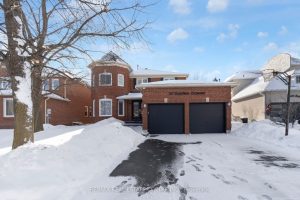
38 Sapphire Crescent
Welcome to 38 Sapphire Cres! Located in the Sought-After Neighbourhood of Heart Lake in Brampton! This Beautifully Designed 2-storey Detached […]