204 – 1818 Cherryhill Road
Description
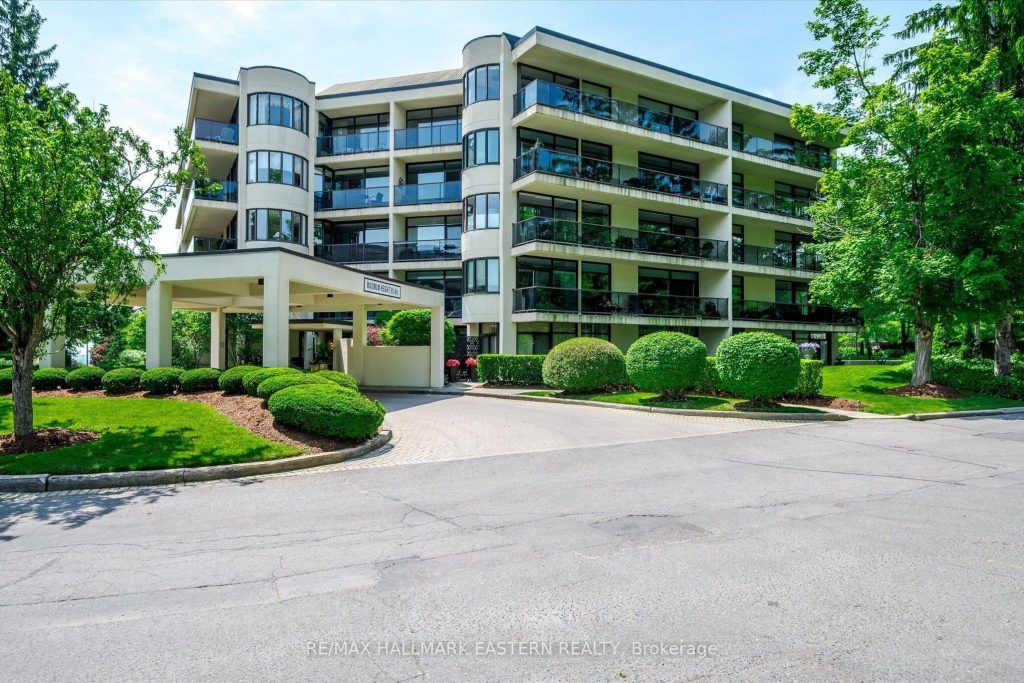
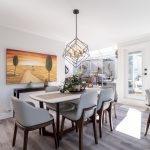
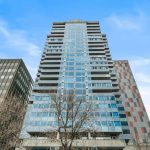
Welcome to Unit 204 at 1818 Cherryhill Road-a beautifully updated 2-bedroom, 2-bath condo offering stylish, low-maintenance living in a highly convenient location. This bright and inviting unit features an open-concept design with large windows that flood the space with natural light, creating a warm and airy atmosphere throughout. The thoughtfully updated interior includes a modern kitchen and comfortable living and dining areas, perfect for everyday living and entertaining. Enjoy your morning coffee in the charming sunroom or step out to the private balcony for a quiet outdoor retreat. The unit offers plenty of in-suite storage, along with an additional storage locker for added convenience. Parking is effortless with an owned underground space, ample first-come, first-served outdoor parking, and convenient visitor parking available. Residents also have access to fantastic outdoor common amenities, including a pool, BBQ area, and gazebo-ideal for relaxing or socializing in the warmer months. Additional building features include bike storage and a car wash station. Located just minutes from Highway 115, this condo is perfect for commuters while still being close to shopping, dining, and everyday amenities. A wonderful opportunity for first-time buyers, downsizers, or anyone seeking comfortable condo living in a well-maintained building.
Property Details
Rooms
Kitchen Main
Living Room Main
Dining Room Main
Sunroom Main
Primary Bedroom Main
Bedroom 2 Main
Utility Room Main
Bathroom Main
Bathroom Main
Characteristics
Property
Inside
Building
Parking
Fees
Land
Similar Properties
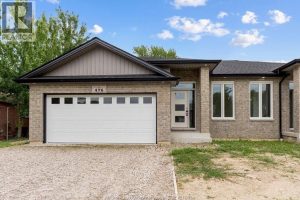
476 Railway
Discover one of the most affordable new construction homes in the county at 476 Railway. This stunning semi-detached home offers […]
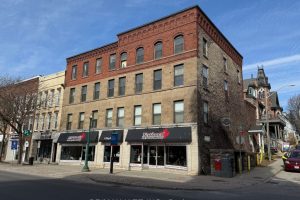
2 King Street W
Opportunity to own a piece of Historical Downtown Brockville. 2 King Street West is a stunning four story corner building […]
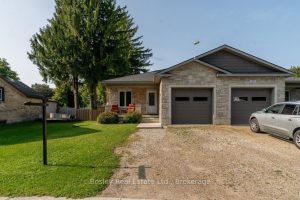
420 Victoria Street
Nestled on a quiet street in the welcoming town of Palmerston, 420 Victoria St. is a bright and inviting semi-detached […]
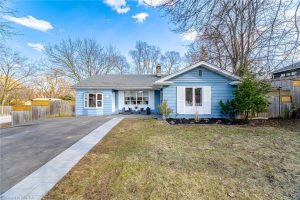
282 Woodward Avenue
Welcome to 282 Woodward Avenue in sought-after Old Milton, a home where the backyard truly steals the show. Set on […]
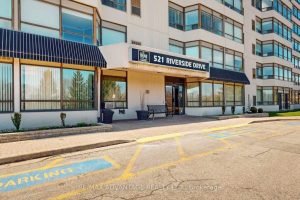
106 – 521 Riverside Drive
Welcome to the Riverside Club! With one of the best locations in the city in leafy established Oakridge just north […]
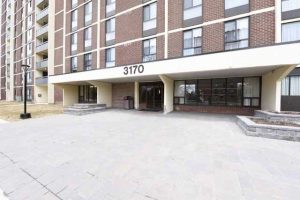
1010 – 3170 Kirwin Avenue
With 1265 square feet, 2 large bedrooms and a huge den graced with double French doors, this spacious and bright […]