2460 Sixth Concession Road
Description
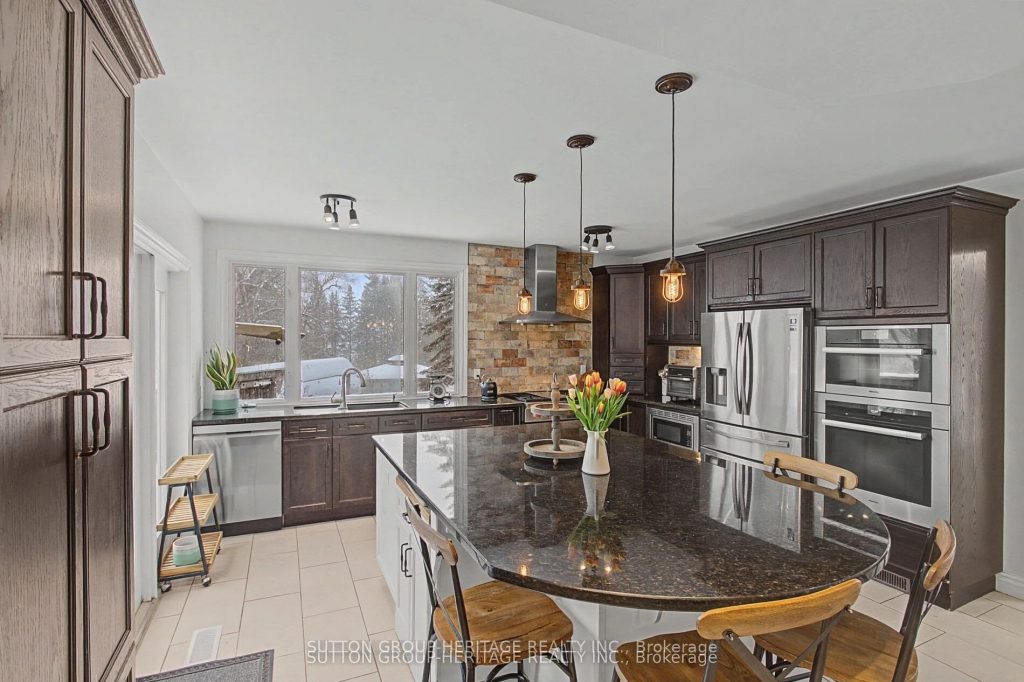
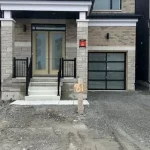
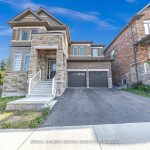
Welcome to this rarely offered 5+1 bedroom home in Greenwood – a stunning property well maintained and designed for exceptional indoor and outdoor entertaining. Featuring primary bedrooms on both the main and second floors, this beautifully upgraded home offers a chef’s kitchen with Wolf gas cooktop and Miele built-in oven, breathtaking sunset views, a sun-filled dining room, impressive oversized family room with gas fireplace and walk-out to front porch. Enjoy a heated and electrified insulated studio perfect for home office, art or music studio, powered screened gazebo and deck off the kitchen, hot tub, fire pit, and family-friendly outdoor features, enjoy the zip line through the trees and climbing area. Furnace, Air Conditioning & Tankless water heater updates (2021) and a renovated basement (2023), this home blends historic charm with modern comfort. Rich in heritage, it was once home to former Prime Minister John Diefenbaker during his childhood – a rare opportunity to own a true piece of local and national history.
Property Details
Rooms
Kitchen Main
Dining Room Main
Family Room Main
Primary Bedroom Main
Laundry Main
Primary Bedroom Second
Bedroom 2 Second
Bedroom 3 Second
Bedroom 4 Second
Recreation Basement
Bedroom Basement
Characteristics
Property
Inside
Building
Parking
Fees
Land
Sale History
| Date | Event | Price | MLS Number |
|---|---|---|---|
| Mar 30, 2026 | Listed | $1,399,900 | E12937562 |
| Aug 24, 2017 | Sold | $1,105,000 | E3857386 |
| Jun 29, 2017 | Listed | $1,149,000 | E3857386 |
Similar Properties
1 – 1162 Burlmarie Road
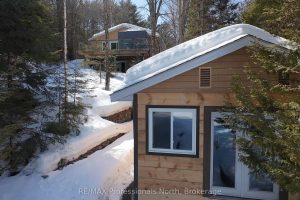
Discover your own lakeside haven on Lake of Bays – a rare chance to own waterfront property in Muskoka. Tucked […]
47 Harrow Lane
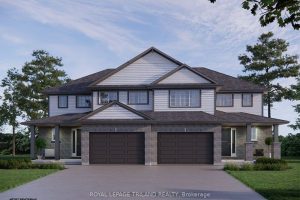
Welcome to the Elmwood model located in Harvest Run. Currently under construction; completion April 2nd, 2026. This Doug Tarry built, […]
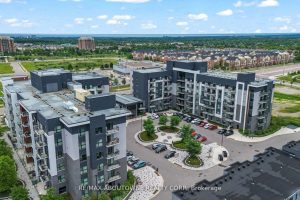
121 – 102 Grovewood Common N/a
Welcome to Bower Condos by Mattamy Homes, located in the vibrant Uptown Oakville community. This beautifully upgraded 1-bedroom plus den […]
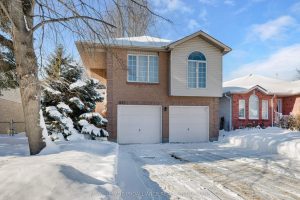
660 Roosevelt Drive
This two-story slab-on-grade home is versatile and inviting, particularly for multigenerational families. The main living space is elevated and sunny […]
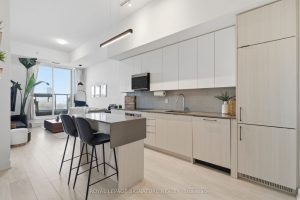
214 – 2489 Taunton Road
Turnkey 2-bedroom, 2-bathroom condo built in 2022, ideal for first-time buyers, downsizers, or investors. This carpet-free unit offers a functional […]
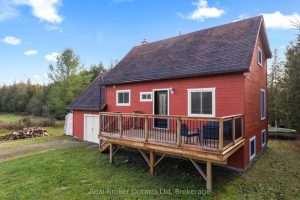
362129 16 Concession
Escape to where life slows down-without giving anything up. Set on just over an acre and surrounded by open farmland […]