403C – 38 Simcoe Promenade
Description
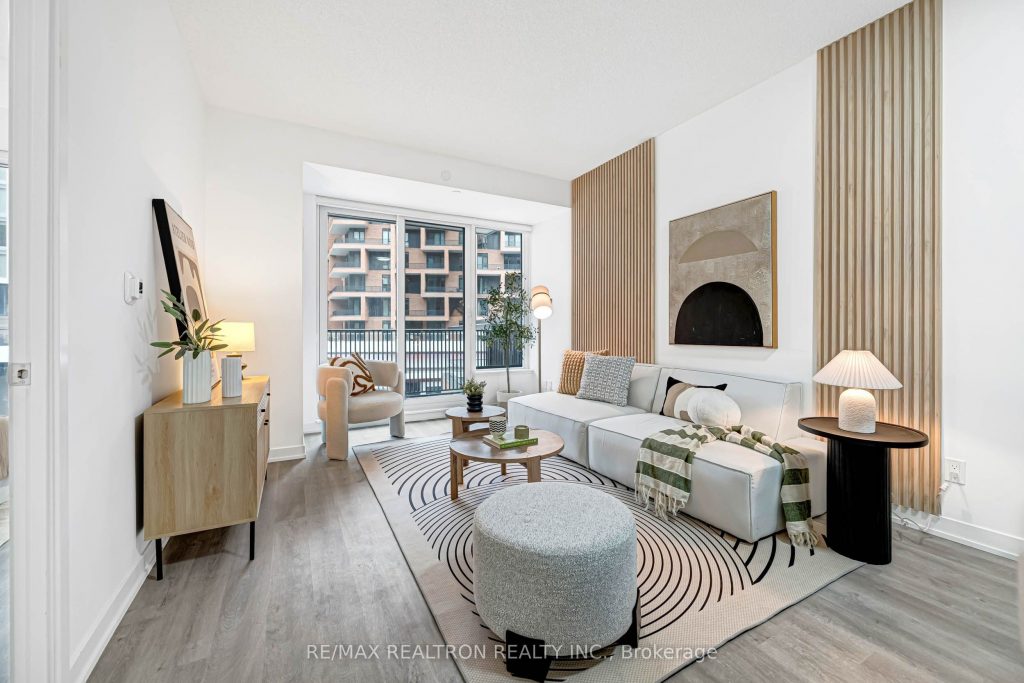
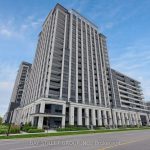
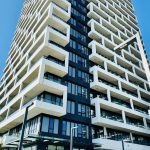
Prime Location At 38 Simcoe Prom! Spacious And Well-Maintained 2+1 Bedroom Condo With OneParking Space. Offering Approximately 943 Sqft Of Interior Living Space Plus A Private Balcony.Bright And Functional Open-Concept Layout Featuring Floor-To-Ceiling Windows That Fill TheSpace With Abundant Natural Light. Modern Kitchen With Contemporary Cabinetry, Quality Built-InAppliances, Ample Counter Space And Plenty Of Storage. Generous Living And Dining Area PerfectFor Both Everyday Living And Entertaining. Versatile Den Can Easily Function As A Home OfficeOr Third Bedroom. Two Well-Proportioned Bedrooms Including A Spacious Primary Suite With ALarge Closet And Ensuite Bathroom. Two Full Bathrooms With Modern Finishes. ThoughtfullyDesigned Layout Maximizes Both Space And Comfort. Conveniently Located Steps To GO Station,Viva Transit, Cineplex VIP, T&T Supermarket, Restaurants, Shopping, And Everyday Amenities.Quick And Easy Access To Hwy 407 And Hwy 404 For Seamless Commuting. Building Amenities Include24/7 Concierge, Fitness Centre, Media Room, Party Lounge, And Visitor Parking. A RareOpportunity To Own This Beautifully Maintained Corner Suite With Exceptional Outdoor Space.Move-In Ready – Just Move In And Enjoy!
Property Details
Rooms
Living Room Flat
Dining Room Flat
Kitchen Flat
Primary Bedroom Flat
Bedroom 2 Flat
Den Flat
Characteristics
Property
Inside
Building
Parking
Fees
Land
Similar Properties
84 Endeavour Drive
BACKSPLIT — the layout everyone wants but rarely finds, offering more space than it appears and a natural separation of […]
421 Chartwell Road
With a stunning backyard, 5,196 sq ft of above ground living, and quality construction built by Gatestone Homes, this home […]
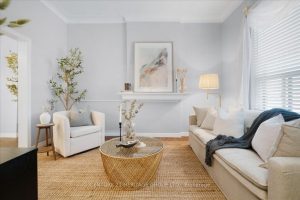
263 Mary Street
Welcome to 263 Mary Street, a storybook Victorian gem that’s been lovingly cared for by the same family for over […]
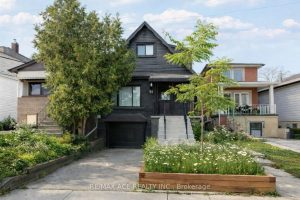
54 South Woodrow Boulevard
Welcome to your beautifully updated home in Toronto’s sought-after Birchcliffe community – where modern upgrades meet everyday functionality. This detached […]
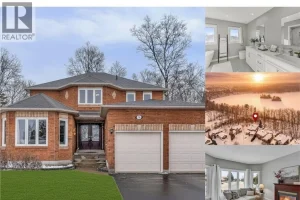
72 Hilborn Avenue
OPEN HOUSE CANCELLED – Two newly renovated 4-piece bathrooms (2026). Steps from Timber Creek Park and backing onto Shades Mills […]
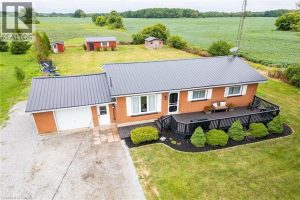
1073 Concession 6 Woodhouse Road
Beautifully presented, affordable country property located 10 minutes east of Simcoe’s desired amenities that include Hospital, pools/parks, modern shopping centers, […]