289 Belvenia Road
Description
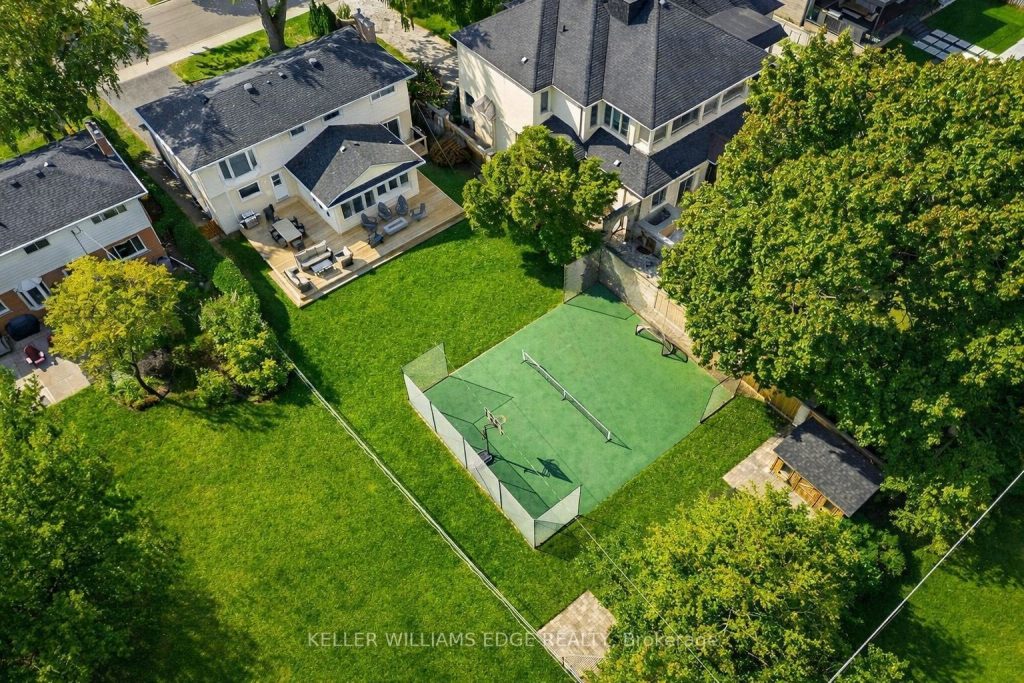
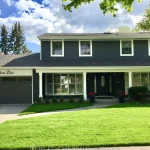
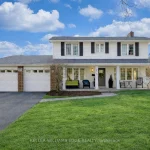
Welcome to this stunning, fully renovated home nestled in one of Burlington’s most sought-after neighbourhoods, Shoreacres. Set on a rare 60 x 180 ft lot complete with a sport court, this 4 bedroom, 3.5 bathroom home has been thoughtfully updated from top to bottom and offers the kind of space, inside and out, that is truly hard to find in this area.The main floor impresses immediately with rich hardwood floors, a gas fireplace flanked by custom built-ins, and coffered ceilings that add a timeless architectural touch to the living space. The custom kitchen is a true showpiece, featuring quartz countertops and a seamless connection to a generous dining area, ideal for both entertaining and everyday family life.Upstairs, the primary suite is a private retreat with his and her walk-in closets and a beautifully appointed ensuite complete with double sinks. Bedroom level laundry adds a level of convenience that is hard to give up once you have it. Three additional bedrooms offer space for the whole family.The finished basement extends your living space with a stylish wet bar, a second gas fireplace, and a full 3-piece bathroom, perfect for hosting guests or creating the ultimate hangout space. A large mudroom off the double garage rounds out the home with the practical storage every family needs.Located in the Tuck/Nelson and St. Raphael/Assumption school districts, just a short walk to the lake, a quick bike ride or drive to downtown Burlington, and with easy highway access, this location truly checks every box.Homes of this calibre on lots like this in Shoreacres do not come along often. This one is not to be missed.
Property Details
Rooms
Kitchen Main
Living Room Main
Mud Room Main
Other Main
Bedroom Second
Bedroom 2 Second
Laundry Second
Primary Bedroom Second
Other Basement
Recreation Basement
Other Basement
Characteristics
Property
Inside
Building
Parking
Fees
Land
Sale History
| Date | Event | Price | MLS Number |
|---|---|---|---|
| Mar 23, 2026 | Listed | $2,349,000 | W12908952 |
| Feb 19, 2015 | Sold | $877,500 | W3103544 |
| Jan 26, 2015 | Listed | $889,900 | W3103544 |
Similar Properties
312 – 639 Lawrence Avenue W
If Your Heart is Set on the Midtown Area Vibe, Don’t Miss The Opportunity To Own This Modern Townhome! 2 […]
107 – 400 York Boulevard
RENOVATED, 1-Bedroom Condo in the Desirable Strathcona Neighbourhood – Walking Distance to Bayfront Park & Trails, Marina, Dundurn Castle, Royal […]
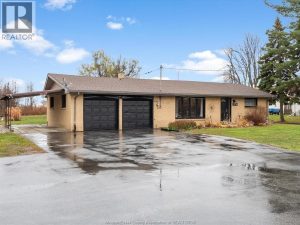
3438 Manning Road
Welcome to country-style living just minutes from the city! This charming 3-bedroom, 1-bath ranch sits on a spacious .68 acre […]
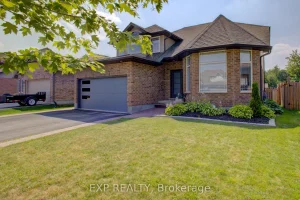
128 Schmidt Drive
Welcome to 128 Schmidt Drive where magazine worthy upgrades, thoughtful design, and a fully finished layout set this home apart. […]
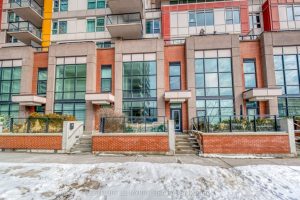
17 Town Centre Court
First Time on the Market! Discover a rare opportunity to own a meticulously maintained, original-owner loft in the vibrant heart […]
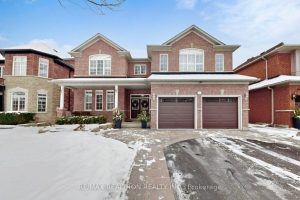
34 Houser Street
This home is a quality Greenpark Home, Glendale Model with 3770 square feet of above grade living space as per […]