5 Maureen Court
Description
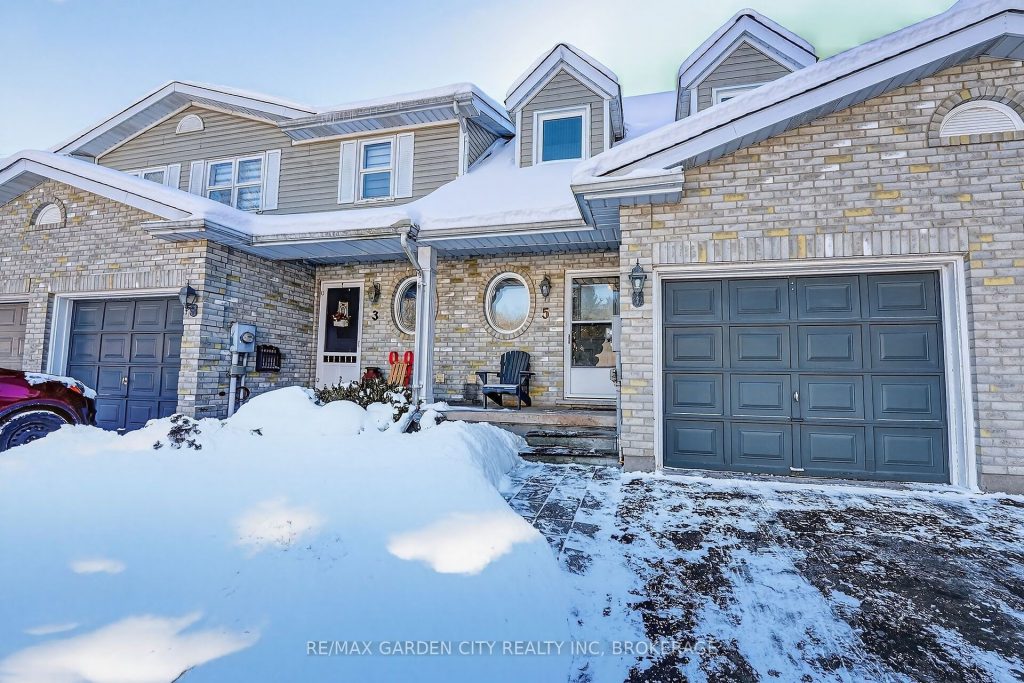
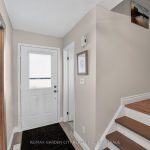
Immaculately kept with many updates this two-storey townhouse is located in a desirable Fonthill neighbourhood. The main floor features a bright and welcoming living room, refreshed kitchen, and dining area with sliding doors leading to a private deck with scenic view-perfect for outdoor enjoyment. Convenient garage access and a main-floor two-piece powder room complete this level.Upstairs, you’ll find three bedrooms and a newly renovated four-piece bathroom with a stylish tiled shower with waterfall feature. The lower level offers a comfortable family room highlighted by a beautifully built custom bar, ideal for entertaining, with walk-out access to the backyard patio. A laundry room, ample storage, and an additional two-piece bathroom make this a functional and inviting home from top to bottom. Ideally situated on a quiet court close to many amenities, including shopping, dining, parks, trails, golf, and Niagara’s renowned wine country. Updates include vinyl plank flooring throughout, new baseboards and custom stairs going up and down(2021)new furnace and air conditioning, new dryer (2023)custom built bar (2024) Roof approximately 9 years old. Book your showing today.
Property Details
Rooms
Living Room
Kitchen
Bathroom
Primary Bedroom
Bedroom 2
Bedroom 3
Bathroom
Family Room
Bathroom
Laundry
Furnace Room
Characteristics
Property
Inside
Building
Parking
Fees
Land
Sale History
| Date | Event | Price | MLS Number |
|---|---|---|---|
| Jan 20, 2026 | Listed | $589,900 | X12714992 |
Similar Properties
208 – 50 Gulliver Road
Welcome to the Park View Towers at 50 Gulliver! Fully renovated, spacious 715sqft 1-bedroom unit near the highly sought-after Eglinton […]
3203 – 125 Village Green Square
* Tridel Built Tower With Sun Filled 3 Bedrooms Suite 955 Sq. Ft. * Desired Open Concept Layout * Granite […]
26 – 66 Eastview Road
Executive condo townhouse in the modern Natura complex, offering move in ready living with clear pride of ownership. Built in […]

912 Boothman Avenue
Enjoy Paradise at home w/family & friends in this entertainer’s backyard featuring a gorgeous heated saltwater inground pool. This beautiful […]
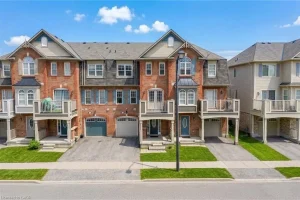
73 Dredge Court
Welcome to 73 Dredge Court. Spacious 2 bed 3 bath freehold townhome located in the desirable, family friendly Wilmott neighbourhood […]
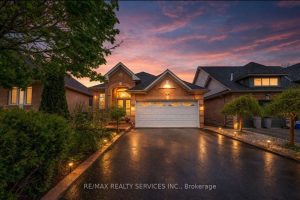
3 Orchid Drive
Welcome to 3 Orchid Drive, an impeccably maintained and thoughtfully updated detached bungalow offering 3+3 generously proportioned bedrooms and 4 […]