166 Country Club Drive
Description
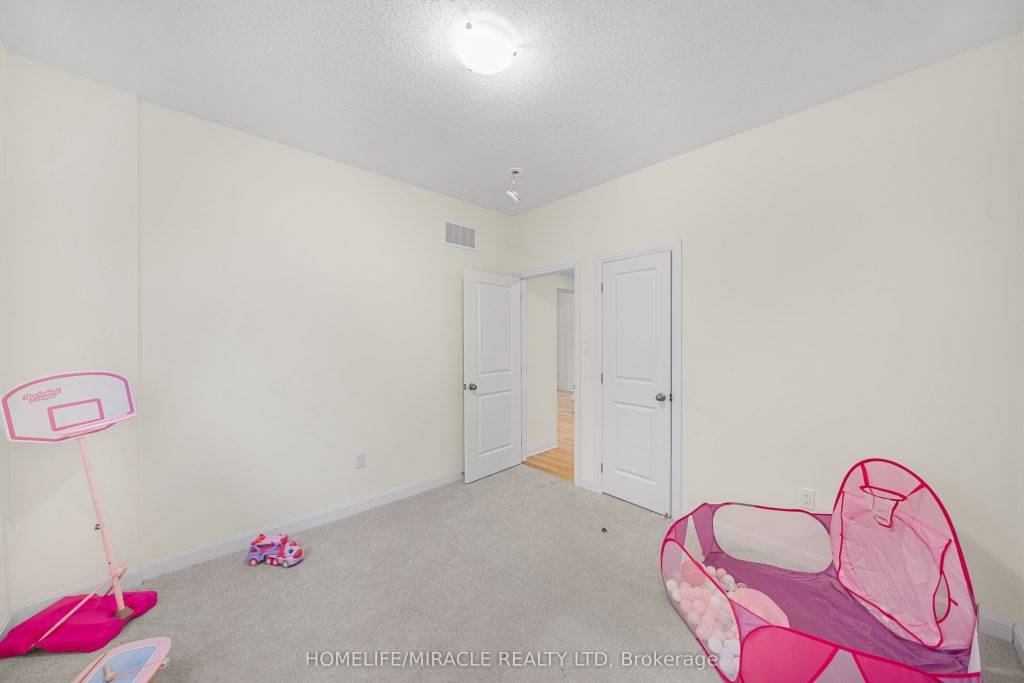
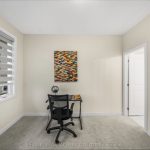
MOTIVATED SELLERS!!! Presenting To You 166 Country Club Dr. An Absolute Stunning Detached Bungaloft Offered At A Very Reasonable Price. This Lovely Home Features A Double Car Garage, 5 Bedrooms, 3.5 Bathrooms, Over 3500 Sq Ft Of Livable Space With No Rear Neighbors!!! Enjoy Luxury At An Affordable Price. Double Door Entry With Hardwood Flooring Throughout The Main & Vast Windows For Ample Amount Of Natural Sunlight To Flow Freely. Enjoy A Nice Modern Family Functional Open Concept Floor Plan. The Living Room Is Equipped With A Gas Fireplace To Enjoy Those Family Movie Nights, Cathedral Ceilings & Bow Windows. The Kitchen Overlooks The Backyard With S/S Appliances, Quartz Counter Tops, Double Sink & Tons Of Cupboard/Counter Space. My Favourite Part Of The Home Is The Spacious Main Floor Primary Bedroom With A Massive Walk In Closet & 5 Piece Ensuite With A Double Vanity Sink, Soaker Tub & Seperate Tiled Walk In Shower. There Is Another 2 Bedrooms On The Main Floor Which Share Another 5 Piece Bathroom/ Jack & Jill Layout. Enjoy Convenient Access To The Garage Through The Laundry Room Located On The Main Floor Which Means You Never Need To Carry Laundry Downstairs Again! Making Your Way Upstairs You Will Find A Bonus Loft Area Which Is Ideal For A Reading Room Or Home Office. There Is Another 2 Spacious Bedrooms & A Full 4 Piece Bathroom. This Lovely Home Has No Rear Neighbours Backing Onto The Loyalist Golf Course Which Means You Can Enjoy Your Privacy During Those Summer BBQs & Family Get Togethers. This Lovely Abode Is Waiting For You To Call It Home.
Property Details
Characteristics
Property
Inside
Building
Parking
Fees
Land
Sale History
| Date | Event | Price | MLS Number |
|---|---|---|---|
| Jan 20, 2026 | Listed | $849,900 | X12715512 |
Similar Properties
6 Silver Maple Crescent
Welcome to 6 Silver Maple, a fully renovated, move-in-ready gem nestled in the vibrant Holly community of South Barrie! This […]
1103 – 1968 Main Street W
Step into this beautifully maintained and recently updated 3-bedroom, 1.5-bathroom apartment. This desirable unit is bathed in natural light andoffers […]
387 Walton Street
When opportunity knocks 387 Walton St answers! Located in Oakville’s desirable South East neighbourhood, known for its mature tree lined […]
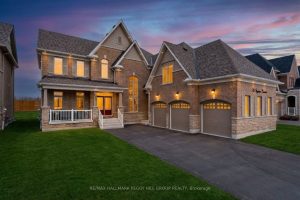
113 Rugman Crescent
A HOME WITH ARCHITECTURAL PRESENCE, 3,520 SQ FT ABOVE GRADE, & A TRIPLE-CAR GARAGE! Set in a family-friendly estate neighbourhood […]
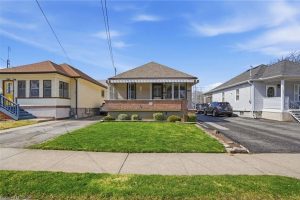
4867 Sixth Avenue
Welcome to this charming and well-maintained 2-bedroom bungalow located in the heart of Niagara Falls. Perfectly suited for first-time buyers, […]
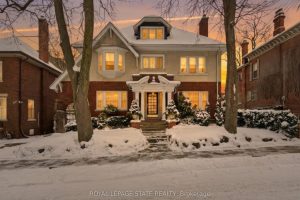
247 Macnab Street S
This stately 2.5-stry residence sits on a mature 46′ x 85.33′ lot in Hamilton’s prestigious Durand neighbourhood. Showcasing timeless curb […]