9872 Florence Street
Description
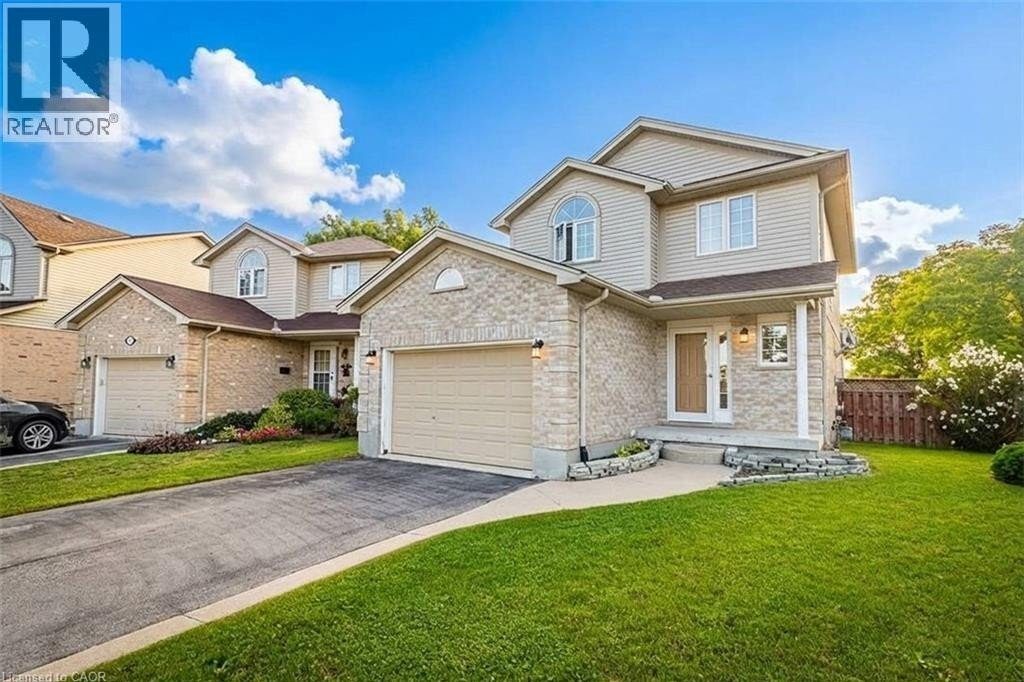
Welcome to 9872 Florence Street. An executive, turnkey detached home tucked away on a quiet, family-friendly cul-de-sac in North St. Thomas. A warm and welcoming home that offers 3 bedrooms, 3 bathrooms, a fully finished basement and spacious backyard. The main floor features a cozy living room with bamboo flooring a large window for natural light and gas fireplace – an inviting space to relax and unwind. The kitchen and dining area are bright and sunlit from sliding doors that lead out to a fully fenced backyard complete with deck and best of all – No rear neighbours! The functional kitchen provides ample cabinetry and counter space with honey-toned cabinetry and stainless steel appliances. For easy, everyday convenience you also have laundry as well as a 2-piece bathroom on the main floor. Heading upstairs you will find 3 good-sized bedrooms including a primary bedroom with 3-piece ensuite, and your third bathroom which is a 4-piece. The finished basement features an L-Shaped rec-room and was wired in for surround sound by a previous owner – making it a fantastic setup for family movie nights or entertainment area! As an added bonus to this already great home, the 1.5 car garage includes inside access as well as a man door to the yard. Ideally located just 30 minutes to London, close to great schools, parks, shopping and more, this home certainly checks all the boxes. Book your viewing today! (id:4236)
Property Details
Rooms
4pc Bathroom
Bedroom
Bedroom
3pc Bathroom
Primary Bedroom
Recreation room
2pc Bathroom
Dining room
Kitchen
Living room
Characteristics
Property
Inside
Building
Highlights
Land
Sale History
| Date | Event | Price | MLS Number |
|---|---|---|---|
| Jan 20, 2026 | Listed | $620,000 | 40799957 |
| Aug 21, 2017 | Sold | $280,000 | X3902565 |
| Aug 17, 2017 | Listed | $279,900 | X3902565 |
| Jun 2, 2000 | Sold | $139,548 | X7677979 |
| Dec 31, 1999 | Listed | $145,150 | X7677979 |
| May 31, 1999 | Removed | $132,400 | X7937909 |
| May 8, 1998 | Listed | $132,400 | X7937909 |
Similar Properties
1770 Mayfield Road
Total land 10.77 Acres All clean Land which is secondary Zoned approved, ready for Draft & Site Plan approval. 9 […]
5 – 318 Spruce Street
Calling all investors, parents of university students, and young professionals. Welcome to Sage Condos in Waterloo’s dynamic University Core. This […]
54 Blue Jay Boulevard
Beautiful, bright, and open 3-bedroom, 2-bathroom bungalow, tastefully updated and full of charm, just steps from the stunning shores of […]
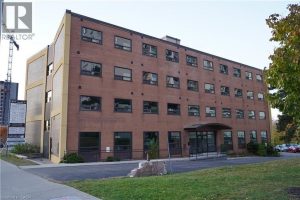
824 King Street West
Rare offering in the heart of Kitchener! 824 King Street West is a 35-unit, four-story residential building currently undergoing a […]
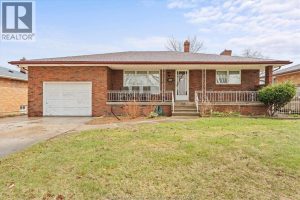
1464 Roxborough
Homes like this do not come up often! Situated on a beautiful tree lined street pride of ownership shines in […]
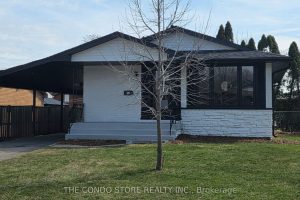
15 Colonial Court
Welcome to this beautifully fully renovated 3+1 bedroom bungalow, perfectly positioned on a premium cul-de-sac lot, offering exceptional privacy and […]