PH01 – 628 Fleet Street


Description
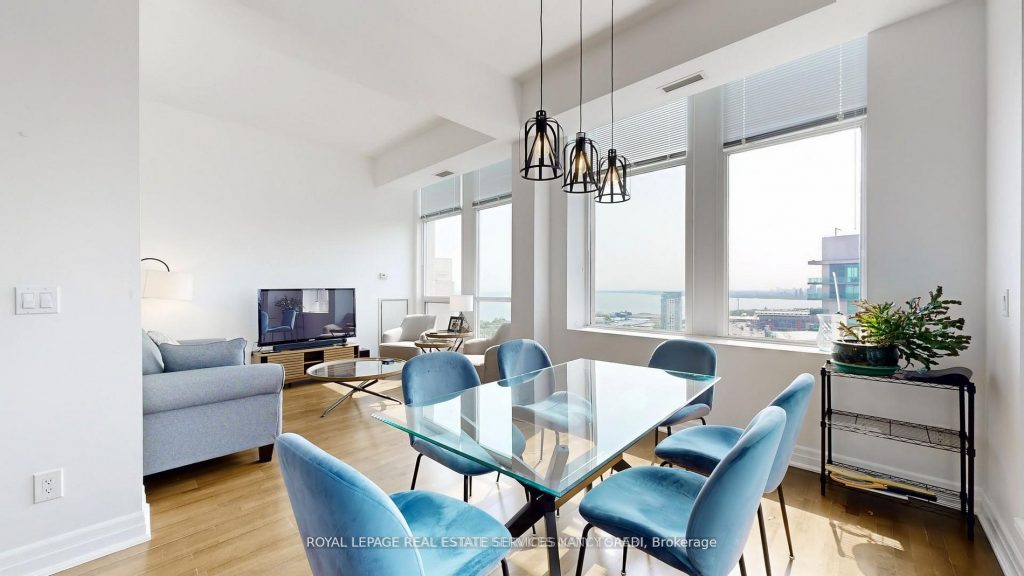
Welcome To Penthouse 01 At 628 Fleet Street – A Rarely Available 3 Bedroom, 2.5-Bath Residence Soaring Above The City On The 36th Floor. This Impressive Corner Suite Boasts Breathtaking Panoramic Views Of Lake Ontario, The Toronto Skyline, And Historic Exhibition Grounds From An Expansive Private Terrace – An Entertainers Dream In The Sky! Bathed In Natural Light, The Open-Concept Living And Dining Areas Feature Floor-To-Ceiling Windows, Hardwood Floors, And Soaring Ceilings. The Gourmet Kitchen Offers Granite Counters, Stainless Steel Appliances, And A Breakfast Bar. Spacious Bedrooms Include A Primary With Walk-In Closet And Spa-Like Ensuite. A Separate Home Office Overlooks The City. An Expansive Private Terrace Creates The Ultimate Outdoor Living Experience – Perfect For Entertaining With Unobstructed Skyline And Lake Views. Resort-Style Amenities Include A Sky-Lit Indoor Pool, Modern Fitness Centre, Party Rooms, Guest Suites, And 24-Hr Concierge Service. Step Out To Martin Goodman Trail, Marinas, Parks, And Transit. Luxury Lakefront Living At Its Finest – In The Heart Of The City.
Property Details
Rooms
Living Room
Dining Room
Kitchen
Primary Bedroom
Bedroom 2
Den
Characteristics
Property
Inside
Building
Parking
Fees
Land
Sale History
| Date | Event | Price | MLS Number |
|---|---|---|---|
| Jan 19, 2026 | Listed | $1,680,000 | C12711312 |
| Jul 10, 2025 | Removed | C12230958 | |
| Jun 18, 2025 | Listed | $1,800,000 | C12230958 |
| Mar 14, 2013 | Removed | C2517359 | |
| Nov 28, 2012 | Listed | $949,000 | C2517359 |
Similar Properties
10 Coyle Drive
This spacious three bedroom two bath home is bigger than it looks and has views of the St. Lawrence River […]
#1602 – 100 Queen Street E
Brand new 1 Bed 1 Bath, featuring an efficient open-concept layout designed for comfortable, modern living. Steps to Queen Station, […]
1 Sarah Jane Court
Absolutely stunning 3-bedroom home in one of Markham’s most desirable, child-safe courts! Perfectly located within walking distance to Highway 7, […]
605 – 160 Vanderhoof Avenue
Welcome to Scenic 3 by Aspen Ridge! This stunning 2-bedroom, 2-bathroom corner unit offers a bright and spacious layout with […]
1200 Campana Crescent
PRICE INCLUDES HST REBATE! BRAND NEW HOME SOON TO BE COMPLETE BY J. RAUTI CUSTOM HOMES in “”Lakeshore New Centre […]
2920 Lloyd George Boulevard
Great place to call home. Original owner – brick to roof 4 level backsplit w/charming covered frt. Porch in one […]