4265 Fly Road



Description
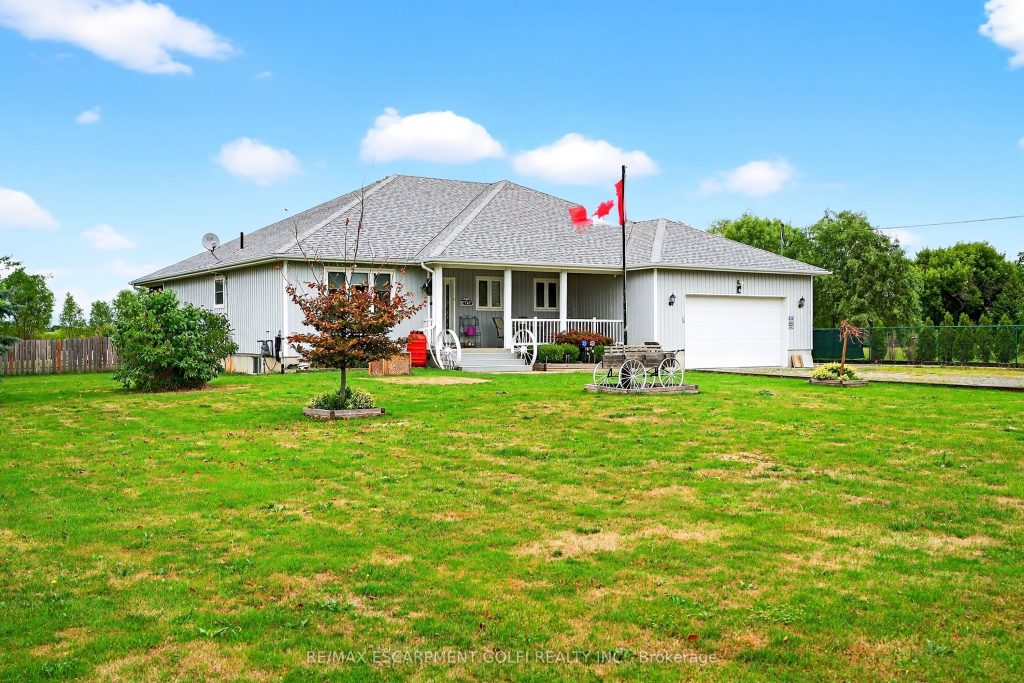
Custom Built Bungalow on 1 Acre. 3+1 Bedroom home built with simple spacious design, carefully thought out efficiencies (Spray foam throughout 6″, 200 amp service to home, balanced water system) and added fun with the hot tub and above ground pool. Entertain inside with the large rec room and games area complete with wet bar in the basement or have everyone hang out by the pool on the oversized decking complete with hot tub inside the sunroom. 24×32″ heated shop with additional 8×10 shed, fenced in yard, chicken coop plus space for all the toys. Situated close to wineries, great golf, highway access and all that the Niagara Region has to offer.
Property Details
Rooms
Foyer
Living Room
Kitchen
Dining Room
Primary Bedroom
Bathroom
Bedroom
Bedroom
Bathroom
Laundry
Mud Room
Recreation
Characteristics
Property
Inside
Building
Parking
Fees
Utilities
Land
Sale History
| Date | Event | Price | MLS Number |
|---|---|---|---|
| Jan 21, 2026 | Listed | $1,099,900 | X12717638 |
| Oct 28, 2025 | Removed | X12375690 | |
| Sep 2, 2025 | Listed | $1,149,000 | X12375690 |
Similar Properties
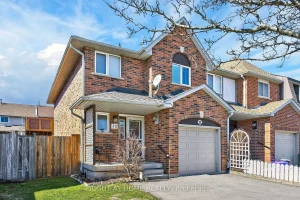
32 Perthshire Court
RARE FIND!! Meticulously maintained end-unit freehold townhome, boasting over 2290 sq ft of interior space, situated on an oversized lot […]
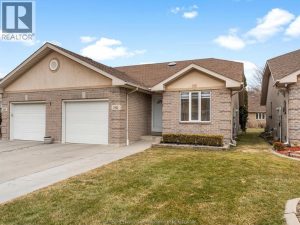
1942 Castleton Avenue
Completely renovated top to bottom in 2022, this beautifully updated 2+1 bedroom, 3 full bathroom townhome is located in a […]

247 Macnab Street S
This stately 2.5-stry residence sits on a mature 46′ x 85.33′ lot in Hamilton’s prestigious Durand neighbourhood. Showcasing timeless curb […]
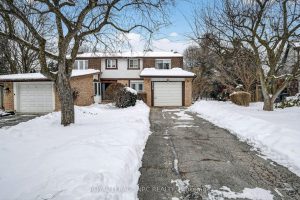
6819 Segovia Road
Welcome to 6819 Segovia Rd, ideally located in the heart of Mississauga. This well-maintained two-storey semi-detached home sits on a […]
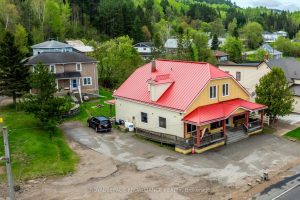
17581 Highway 60 N/a
This commercial retail home located at 17581 Highway 60 N/a, Madawaska Valley is currently for sale and has been available […]
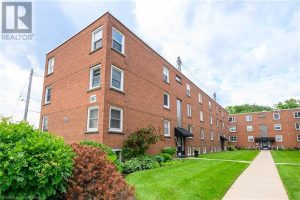
24 – 1347 Lakeshore Road
DRASTICALLY REDUCED TO SELL and CHEAPER THAN RENT!!! Welcome to this nicely updated, move-in ready, 1 bedroom unit with quality […]