988 Lucille Way
Description
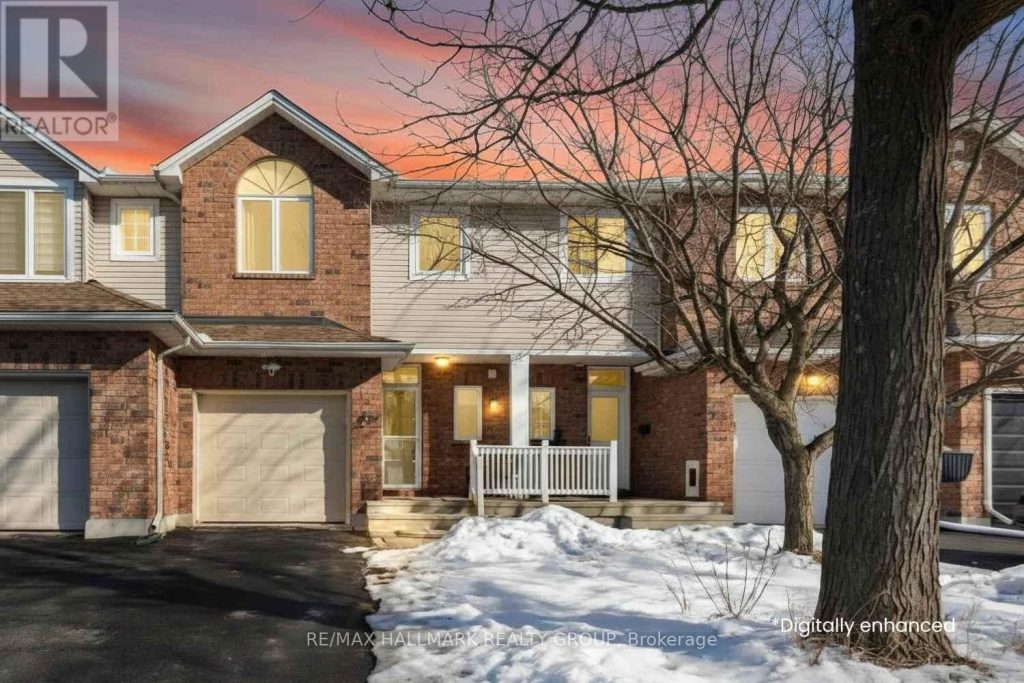
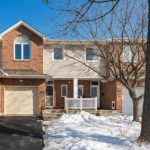
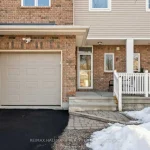
Welcome to 988 Lucille Way, a beautifully maintained 2 Bed plus loft, 2.5 Bath home tucked away on a quiet street in the highly desirable Notting Hill-Summerside community of Orleans. With its charming brick exterior, welcoming front porch, single-car garage, and private driveway, this home offers the perfect blend of comfort, style. Step inside to a bright foyer finished w/durable porcelain tile, a custom-built closet & a modern powder room. As you move further in, the home opens into a warm & functional living space, where rich hardwood floors flow throughout. Living room, anchored by a cozy fireplace, seamlessly connects to the dining area, creating an open layout that feels both spacious and welcoming. Fully renovated kitchen is thoughtfully designed for both function & style, featuring solid maple cabinetry, sleek quartz countertops, double sink & SS appliances. Additional wall cabinetry & enhanced lighting provide exceptional storage and workspace. Upstairs, new hardwood flooring continues throughout, adding a fresh & cohesive feel. Spacious primary bedroom offers a private retreat w/beautifully updated 3-pcs ensuite, complete with walk-in glass shower & elegant gold accents & walk-in closet. Second bedroom features a custom-built closet, while the main bathroom is finished with modern touch, incl a tub & matching gold accents. A standout feature of the upper level is the bright, airy loft filled with natural light throughout the day. With custom built-in shelving, this space is perfectly suited as a private home office. The fully fenced maintenance free backyard extends your living space outdoors, featuring a deck & gazebo. Located just minutes from shopping, Millennium Park & Ray Friel Recreation Complex, this home offers an exceptional lifestyle in a well-connected, family-friendly neighbourhood. Whether you’re a young couple or a growing family, 988 Lucille Way delivers the space, storage, and thoughtful upgrades you’ve been looking for.
Property Details
Rooms
Foyer Main
Powder Room Main
Living Room Main
Dining Room Main
Kitchen Main
Primary Bedroom Second
Bathroom Second
Other Second
Bedroom 2 Second
Den Second
Bathroom Second
Recreation Lower
Characteristics
Property
Inside
Building
Suite
Parking
Fees
Land
Sale History
| Date | Event | Price | MLS Number |
|---|---|---|---|
| Apr 02, 2026 | Listed | $589,900 | X12947776 |
Similar Properties
402 – 90 George Street
Stunning oversized Executive condo in the heart of Ottawa’s Byward Market. Soaring ceilings, huge windows, immmaculate walnut floors, a gas […]
19 Else Street N
Move-in ready family home on a quiet, tree-lined street with excellent long-term neighbours in a desirable St. Catharines neighbourhood. Extensively […]
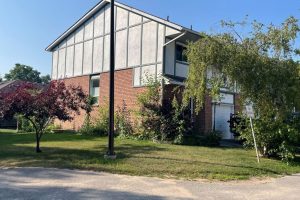
409 Thomas Street
End unit 3 bedroom, 3 bath condominium with over 1800 square feet of living space. Spacious living room with walkout […]
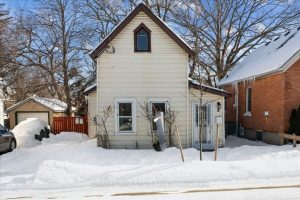
8 Tasker Street
This unique side by side two-unit property provides both character and opportunity. Once a church, the building has been thoughtfully […]
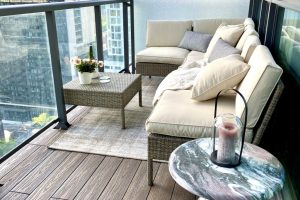
1902 – 290 Adelaide Street W
Luxurious, Modern Condo in Prime Downtown! Bright & Cozy, this Suite impresses from the moment you enter. This Gem boasts […]
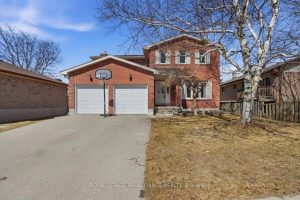
276 College Street W
Spacious all-brick two-storey home with an attached two-car garage and a fully fenced backyard, ideally located in a sought-after,family-friendly neighbourhood […]