36 Halldorson Crescent
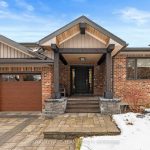
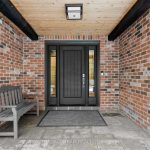
Description
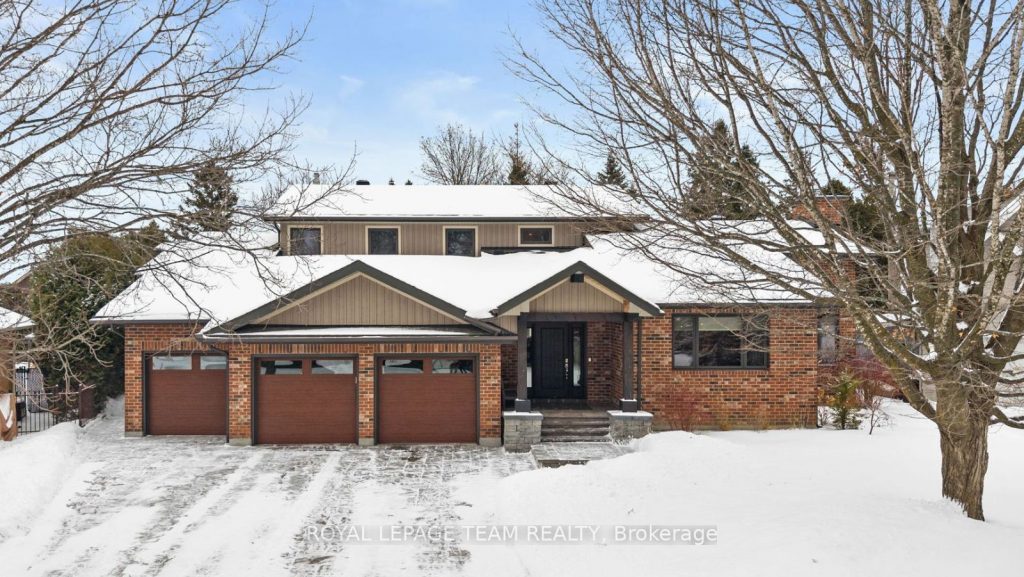
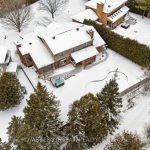
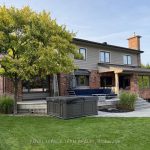
Completely custom renovated in 2015 by architect Kayla Spruit and designer Tammara O’Leary of MYHome, this 6 bdrm, 5 bath residence in sought-after Kanata Lakes offers over 5,100 sq ft of finished living space across 3 lvls, close to top schools & amenities! Architecturally refined & one-of-a-kind, the home showcases elevated design & detail throughout, with highlights including a main lvl primary suite, a flexible 2nd lvl with 3 bdrms including a connected layout ideal for an in-law or teen suite, a finished LL & an exceptional outdoor retreat with no rear neighbours. A grand foyer introduces herringbone tile, ceiling detail, engineered hardwood & statement staircase. The family room features a gas FP with custom millwork & wood beam, while the dramatic living room offers vaulted ceilings, statement chandeliers & floor-to-ceiling stone surrounding the gas FP & TV. The chef’s kitchen includes quartz counters, SS appl., Monogram 6-burner gas cooktop w/ BBQ grill & dbl oven, Monogram built-in fridge, farmhouse sink, Kitchen Aid DW, Monogram drink/wine fridge, pantry storage, island & breakfast bar, alongside a formal dining room. A mudroom/laundry off the 3-car garage and a home office add everyday convenience. The main lvl primary features decorative wood paneling, quartz built-in dresser, custom WIC & ensuite with heated floors, quartz dbl vanity & walk-in steamer shower. Upstairs, 3 bdrms are served by a full bath, with one also offering a private ensuite & WIC. finished LL includes a rec room with gas FP, games room, 2 bdrms (one with cheater ensuite), utility room & 2 storage rooms with potential for future customization. Outside, a private backyard oasis backs onto a pathway and features cedar & wrought iron fencing, cedar deck, covered BBQ area, stone patio, 8′ deep saltwater gunite pool, Arctic Spa hot tub, irrigation system (front/back & flower beds) & pool shed. A remarkable home that stands apart in Kanata Lakes! 48 hrs irrevocable on all offers.
Property Details
Rooms
Foyer
Office
Living Room
Dining Room
Kitchen
Breakfast
Family Room
Primary Bedroom
Bedroom 2
Bedroom 3
Bedroom 4
Bedroom 5
Characteristics
Property
Inside
Building
Parking
Fees
Land
Sale History
| Date | Event | Price | MLS Number |
|---|---|---|---|
| Jan 19, 2026 | Listed | $1,949,000 | X12710432 |
Similar Properties
3173 Singleton Avenue
Welcome to 3173 Singleton Avenue, a rare find of a home that has been immaculately and lovingly cared for by […]
142 Chesley Avenue
Check out these updates: Shingles, Furnace + AC NEW March 2026! Welcome to 142 Chesley Ave, a beautiful home tucked […]
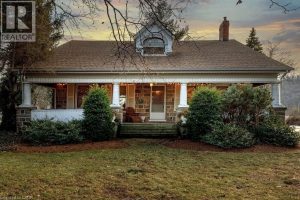
982 Highway 8
Welcome to Langside, also known as the historic Jacob Smith House, a beautifully restored stone farmhouse built in 1847 and […]
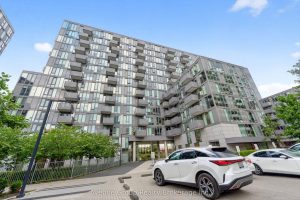
312 – 38 Monte Kwinter Court
Welcome to 38 Monte Kwinter Court, Suite 312. This bright, west-facing two-bedroom, one-bathroom condominium offers a thoughtfully designed open-concept layout […]
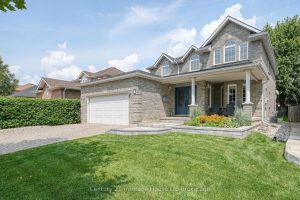
479 Ontario Street
Welcome to this absolutely stunning home in one of Woodstock’s most sought-after, family-friendly neighbourhoods! Set on a large private lot, […]
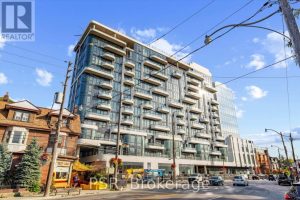
201 – 328 Dupont Street
Located in the heart of the Annex, this bright two bedroom corner suite offers a functional layout and an unbeatable […]