83 Cookview Drive
Description
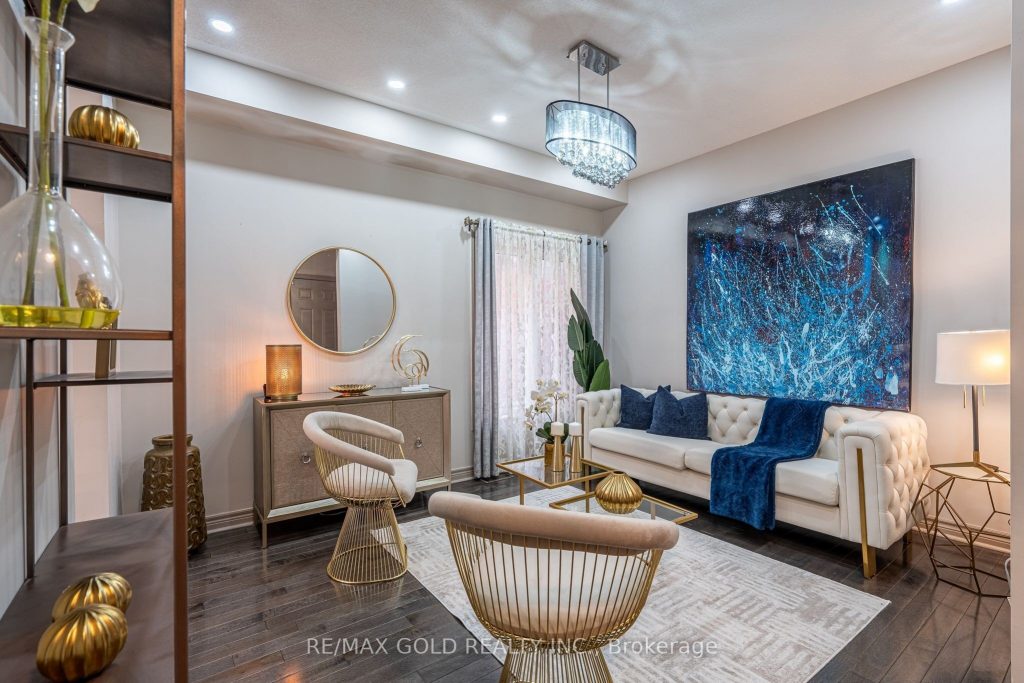
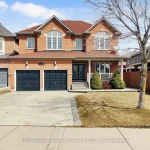
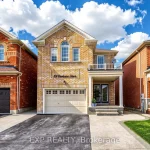
Welcome to this stunning fully detached 4-bedroom home with a finished basement, ideally located near Highway 410 and Sandalwood. This beautifully maintained property features a grand double-door entry and impressive 9-foot ceilings on the main floor. Each bedroom offers ensuite or semi-ensuite access, including two spacious primary bedrooms, while the remaining two bedrooms share a convenient Jack-and-Jill washroom. The upgraded kitchen showcases quartz countertops, stainless steel appliances, and a stylish backsplash, complemented by pot lights throughout the main floor. Enjoy a functional and elegant layout with separate living and family areas, perfect for both entertaining and everyday living. Situated in a prime location close to three schools, Trinity Common Mall, Brampton Civic Hospital, parks, plazas, and all major amenities-this is an exceptional opportunity you don’t want to miss!
Property Details
Characteristics
Property
Inside
Building
Parking
Fees
Land
Sale History
| Date | Event | Price | MLS Number |
|---|---|---|---|
| Mar 30, 2026 | Listed | $1,099,900 | W12937684 |
Similar Properties
148 – 85 Bristol Road
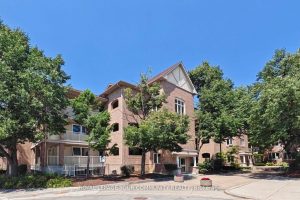
Enjoy no waiting, built-in daily exercise, and big savings-skip the elevator cost to the second floor. Resort-style living in a […]
16 Girdwood Drive
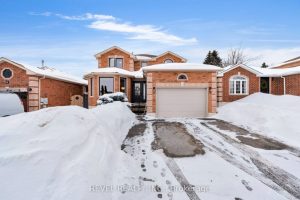
Welcome to 16 Girdwood Drive, a stunning 4-bedroom, 2.5-bath two-storey family home showcasing a modern, elegant design ideal for today’s […]

32990 Highway 62 N/a
Welcome to Maynooth … a charming village known for its antique shops, galleries, artisans, & a gateway of Algonquin Park. […]
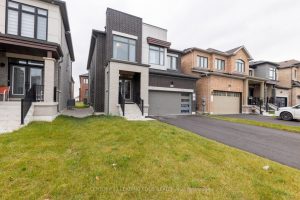
163 Fallharvest Way
Stunning detached home with double car garage in the highly desirable Whitchurch-Stouffville community. Built by renowned Fieldgate Homes, this modern […]
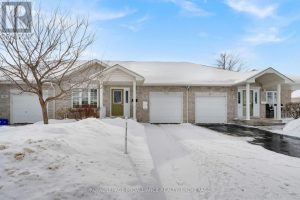
137 Ellesmeer Avenue
Welcome to 137 Ellesmeer, a well appointed 2 bedroom unit in Walnut Grove, a centrally located Adult Lifestyle community. The […]
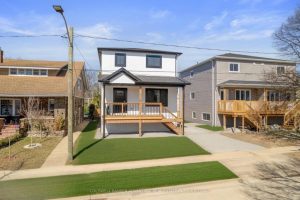
40 Mcmaster Avenue
Client RemarksThis beautifully renovated 3-bedroom, 2-bathroom (1 full & 1 Half) home has been rebuilt from the studs up, offering […]