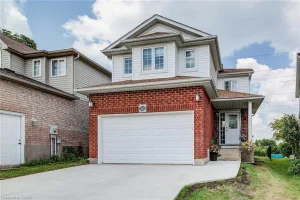
11 Wilbur Drive


Description
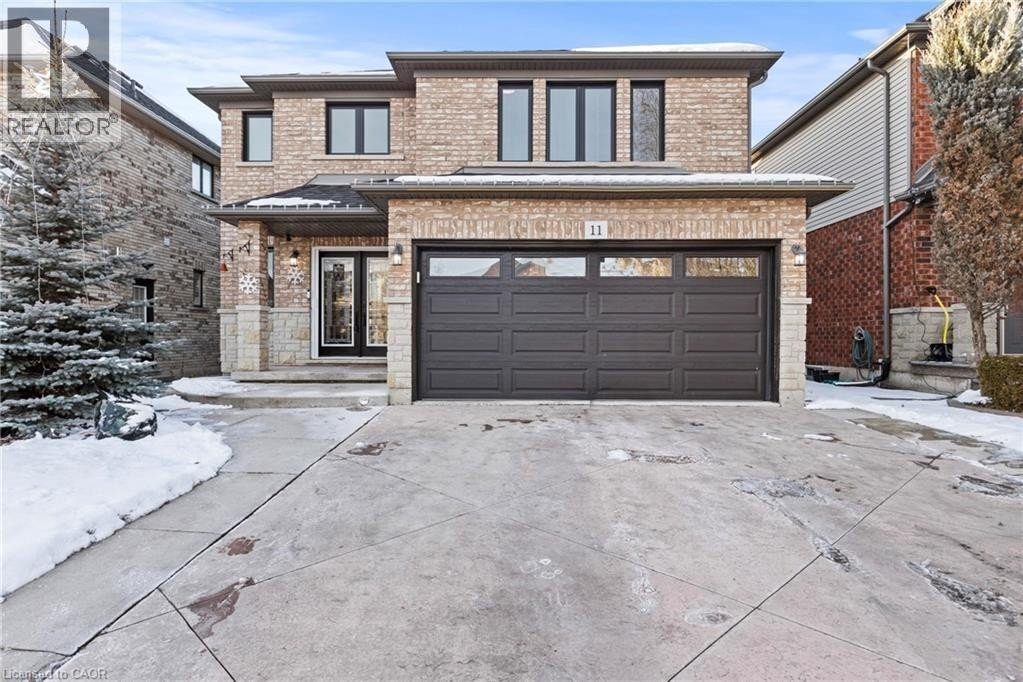
Welcome to 11 Wilbur, a beautifully updated 3+1 bedroom, 2.5 bath home in one of Binbrook’s most established family neighbourhoods. Enjoy a bright foyer with double-door entry, an updated white kitchen (2019) with quartz counters and subway tile backsplash, and hardwood floors on the main and upper levels (2020) . The kitchen walks out to a private, fenced yard with a large concrete patio and double Toja Grid pergola (2020)-perfect for outdoor living. Upstairs offers three spacious bedrooms, including a primary suite with Roman tub and separate shower. The finished lower level adds a rec room and a 4th bedroom with its own walk-in closet. Major updates include: roof (2020), windows (2021), insulated garage door (2021),central air (2018), furnace (2024), and owned hot water tank (2025) . Stamped concrete driveway and walkway with parking for four complete the exterior. Close to schools, parks, shopping, and conservation areas, with easy commuting via the Confederation GO Station-just a 15-minute ride into Hamilton. Move-in ready and perfectly located, 11 Wilbur offers comfort, updates, and convenience in a highly desirable community. (id:4236)
Property Details
Rooms
4pc Bathroom
4pc Bathroom
Bedroom
Bedroom
Primary Bedroom
Bedroom
Recreation room
Laundry room
2pc Bathroom
Dining room
Kitchen
Living room
Characteristics
Property
Inside
Building
Utilities
Highlights
Land
Sale History
| Date | Event | Price | MLS Number |
|---|---|---|---|
| Dec 09, 2025 | Listed | $874,900 | 40793069 |
Similar Properties
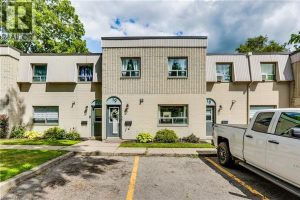
19 – 271 Thames Street
Beautiful Updated 3 Bedroom, 1 1/2 bathroom, 2 story condo townhouse located in Ingersoll. Great starter for 1st time buyer […]
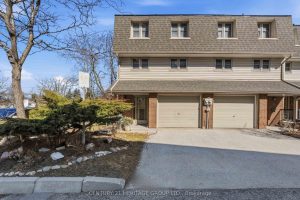
40 – 24 Purple Sageway N/a
Welcome To 24 Purple Sageway, A Stylishly Updated, Move-In Ready End Unit Townhome, Located In The Beautiful Hillcrest Village Community, […]

1344 South Malden
Rare opportunity to own a 49-acre property which allows for a residential build. Situated in a quiet, peaceful setting. Enjoy […]
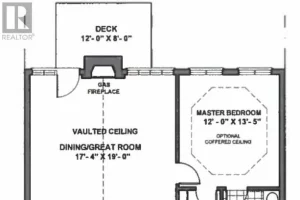
4 Leeds Court
Welcome to Waterways of Muskoka, where carefree living meets the natural beauty of cottage country. This bright and spacious new […]
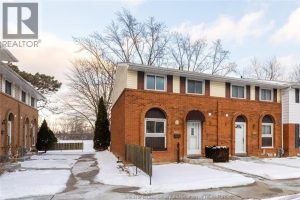
2920 Meadowbrook Lane
Welcome to 2920 Meadowbrook, Unit 1, an END unit two-storey townhome backing directly onto a golf course with no rear […]
160 Hidden Creek Drive
ENJOY THE SERENITY OF OWNING THIS AMAZING HOME ON A LARGE PRIVATE LOT WITHOUT ANY REAR NEIGHBOURS!! NEW CONCRETE DRIVEWAY! […]