302 – 50 Market Street


Description
Welcome to Unit 302 at The Commodore, where breathtaking River views meet effortless, maintenance-free living in the heart of the Thousand Islands. This bright and spacious condo offers just under 1400 sq. ft. with 2 bedrooms and 2 full bathrooms, designed for comfort and connection. The large open-concept living and dining area is framed by expansive windows overlooking the St. Lawrence River-a stunning backdrop whether you’re entertaining, relaxing, or simply enjoying your morning coffee. Step out onto your private balcony and take in the ever-changing river views and island scenery. The unit includes one underground parking space plus two outdoor spots-a rare find that adds flexibility and convenience. Inside, you’ll find in-suite laundry, generous storage, and a well-maintained interior ready for your personal touch. Life at The Commodore means peace of mind and community-beautifully landscaped grounds, a pet-friendly environment, and access to great amenities including a fitness center, party room, workshop, and bicycle storage. From here, you’re just a short walk to the Gananoque Playhouse, waterfront trails, marina, restaurants, and local shops. Discover why The Commodore remains one of Gananoque’s most desirable addresses-easy living with an incredible riverfront lifestyle.
Property Details
Rooms
Kitchen
Dining Room
Living Room
Bedroom 2
Primary Bedroom
Bathroom
Bathroom
Laundry
Foyer
Characteristics
Property
Inside
Building
Parking
Fees
Land
Sale History
| Date | Event | Price | MLS Number |
|---|---|---|---|
| Jan 21, 2026 | Listed | $639,000 | X12716046 |
| Jan 20, 2026 | Removed | X12480435 | |
| Oct 24, 2025 | Listed | $659,000 | X12480435 |
Similar Properties
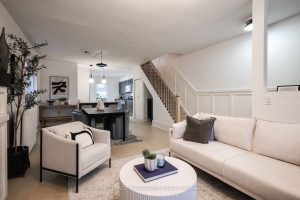
216 Parkmount Road
Welcome to 216 Parkmount Rd, a bright, meticulously cared-for family home where thoughtful upgrades and pride of ownership are evident […]

1401 – 33 Frederick Todd Way
Experience Luxury Living in the Heart of Leaside! Welcome to this bright and spacious open-concept suite featuring soaring 9-ft ceilings, […]
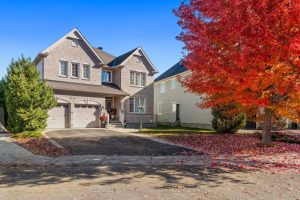
180 Sunita Crescent
This inviting Stonebridge residence exemplifies the warmth and tradition of a true family home providing fabulous spaces to live inside […]
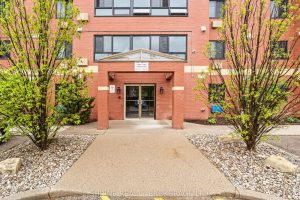
1007 – 95 Baseline Road W
Welcome to this well-maintained, owner-occupied 2-bedroom, 2-bathroom apartment, ideally situated near Commissioners Road and Baseline Road West. This spacious unit […]
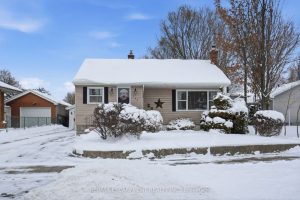
363 Limeridge Road E
Bungalow located on the Hamilton Mountain with a 50 ft x 140 ft lot. The property offers 1 bedroom plus […]
3965 Algoma Avenue
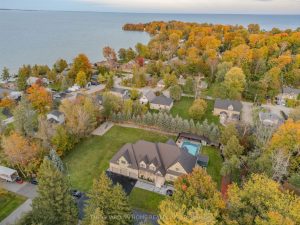
Luxury Custom Bungaloft on Shoreline Road – Steps to Lake Simcoe! ****Welcome to this newly upgraded, move-in-ready custom bungaloft situated […]