1941 Pine Grove Avenue
Description
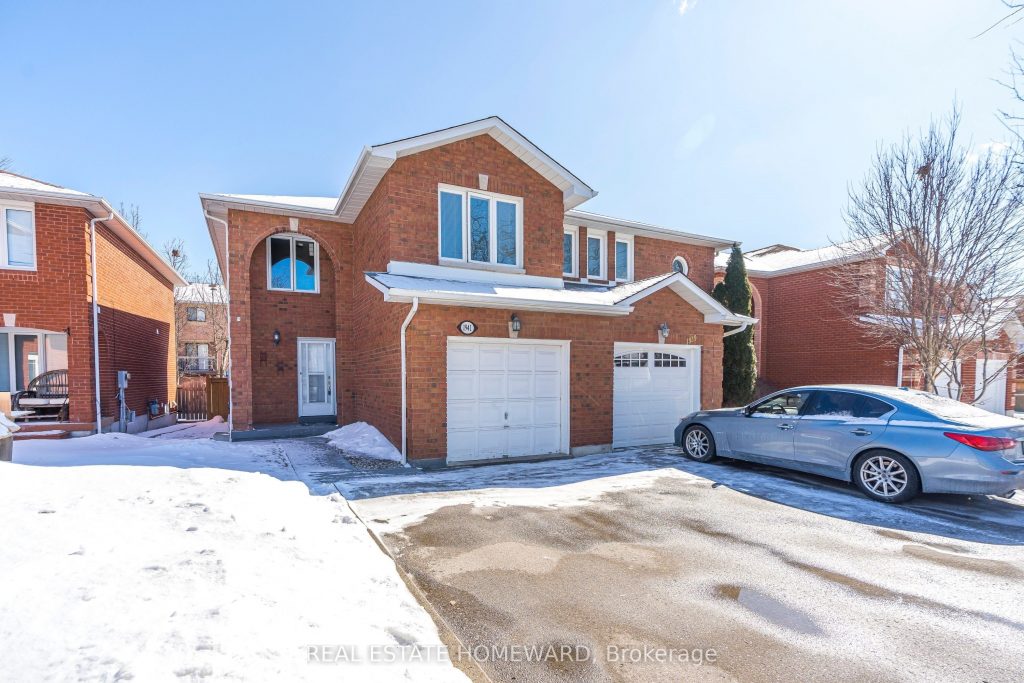
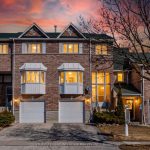
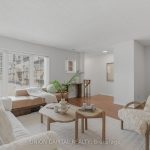
Competitively priced and offering exceptional value, this spacious family home is tucked into Pickering’s sought-after Highbush community, just steps to Rouge National Urban Park. Enjoy easy access to scenic trails, biking paths, and protected green space right at your doorstep.Warm and inviting throughout, the home features a functional layout with spacious principal rooms, ideal for both everyday living and entertaining. The combined living and dining area offers a bright, open feel, while the kitchen provides ample workspace and storage. A main floor powder room adds convenience.Upstairs, generously sized bedrooms provide comfortable accommodations, including a well-proportioned primary bedroom complete with a walk-in closet. The finished basement extends the living space with a large rec room featuring built-in shelving, additional storage closets, and a bonus room ideal for storage, home office, gym, or den.Recent updates include all windows replaced and Central Air Conditioner (202-2022) and a brnd-new roof (2025), offering added peace of mind. The home features a built-in garage, parking for three vehicles, and a fully fenced backyard with a deck and garden shed. Situated in a welcoming neighbourhood known for its great neighbours.Ideally located close to schools, parks, and everyday amenities, with easy access to Highway 401, Kingston Road, and nearby transit including GO Transit, making commuting throughout the GTA simple and convenient.
Property Details
Rooms
Living Room Main
Dining Room Main
Kitchen Main
Breakfast Main
Primary Bedroom Second
Bedroom 2 Second
Bedroom 3 Second
Recreation Basement
Den Basement
Laundry Basement
Characteristics
Property
Inside
Building
Parking
Fees
Land
Sale History
| Date | Event | Price | MLS Number |
|---|---|---|---|
| Mar 30, 2026 | Listed | $745,000 | E12935914 |
Similar Properties
43 King Street
Opportunity meets convenience at 43 King Street in Smiths Falls-a fully serviced building lot ready for your next move.Situated in […]
26 – 1 Place D’armes N/a
Are you looking for the ultimate urban lifestyle in the heart of vibrant downtown Kingston? 26-1 Place D’ Armes is […]
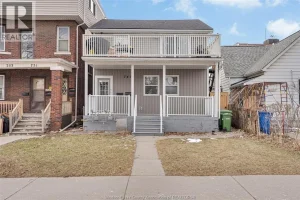
747 Windsor
Welcome to 747 Windsor Street. This quality-built duplex features high-end finishes throughout and exceptional income potential. Completely renovated and rebuilt […]
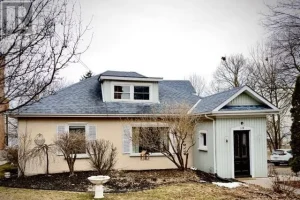
332 Main Street
Welcome to your next home in the heart of Deseronto, offering captivating views of the Bay of Quinte and easy […]
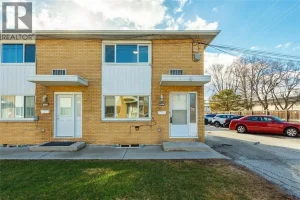
20 – 816 Wellington Street
Welcome to this updated end-unit condo townhouse offering comfort and low-maintenance living in a convenient Sarnia location. This bright newly […]
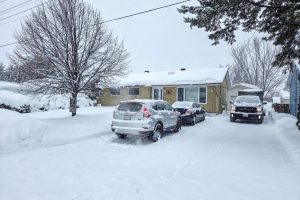
53 Tenth Avenue
Beautiful 3+1 Bedroom, 2 Bathroom Home with Detached Garage and Fully Fenced Yard! This well-maintained home offers a bright open-concept […]