4 Sunshine Mountain Drive
Description
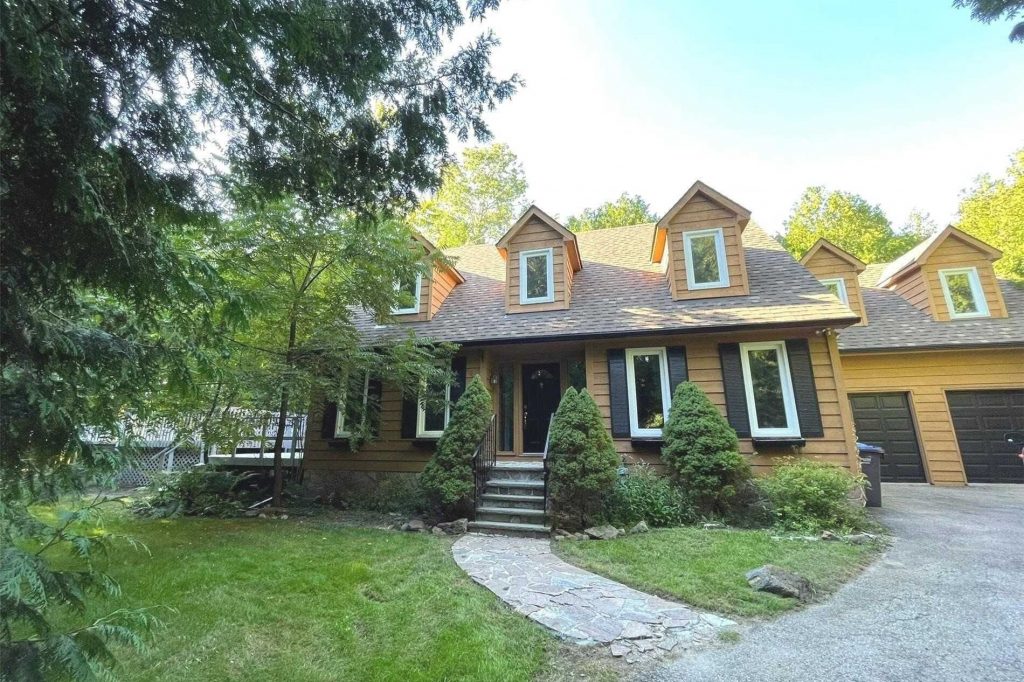
This Charming two-storey home offers over 3,691 square feet of living space including a finished basement set on 2.81 acres within a private community. Surrounded by mature trees and backing onto conservation land, this home provides unparalleled natural beauty and scenic, private views from every window, making it an ideal retreat.The property features an above-ground heated pool and an indoor hot tub, perfect for year-round enjoyment. A charming stone path leads to a welcoming stone and concrete porch. Upon entering, a gracious foyer is flanked by an elegant dining room and a comfortable lounge area. The dining room transitions seamlessly into a well-appointed kitchen, which includes an extensive pantry, ample cabinet space, and a breakfast bar peninsula ideal for casual dining. The breakfast and living area is warmed by a wood stove, creating a cozy atmosphere, while French doors lead to a sun-filled solarium with an indoor hot tub and a three-piece bath. From the solarium, a sliding door provides direct access to the pool deck, facilitating effortless indoor-outdoor living.The upper level of the home comprises three spacious bedrooms, two full bathrooms, a convenient second-floor laundry, and a dedicated workspace. The primary bedroom is a private sanctuary, complete with generous closet space, a sitting area, and an ensuite. The lower level is equally impressive, featuring a spacious bedroom with a closet and three-piece ensuite, an office, and a recreation area. A cold cellar and storage room enhance the home’s functionality.Situated at the end of a quiet cul-de-sac, this home offers a serene and peaceful environment, perfect for those seeking privacy and a profound connection with nature. Whether you are lounging by the pool, relaxing in the hot tub, or simply enjoying the views, this property offers a tranquil lifestyle amidst natural beauty. Freshly Painted and New Floors on Main Floor (2025)
Property Details
Rooms
Living Room
Dining Room
Kitchen
Family Room
Solarium
Primary Bedroom
Bedroom 2
Bedroom 3
Sitting
Bedroom 4
Exercise Room
Recreation
Characteristics
Property
Inside
Building
Parking
Fees
Utilities
Land
Sale History
| Date | Event | Price | MLS Number |
|---|---|---|---|
| Jan 19, 2026 | Listed | $1,331,000 | W12708348 |
| Jan 16, 2026 | Removed | W12288960 | |
| Jul 16, 2025 | Listed | $1,331,000 | W12288960 |
| Jul 7, 2025 | Removed | W12130008 | |
| May 7, 2025 | Listed | $1,335,000 | W12130008 |
| May 7, 2025 | Removed | W12062842 | |
| Apr 4, 2025 | Listed | $1,479,000 | W12062842 |
| Apr 4, 2025 | Removed | W11888887 | |
| Dec 11, 2024 | Listed | $1,479,000 | W11888887 |
| Dec 11, 2024 | Removed | W9303535 | |
| Sep 6, 2024 | Listed | $1,549,000 | W9303535 |
| Sep 8, 2022 | Removed | W5623958 | |
| May 18, 2022 | Listed | $1,699,000 | W5623958 |
Similar Properties
PH-02 – 478 King Street W
A penthouse that knows exactly who she is. A private two-storey residence in one of King West’s most desirable boutique […]
460 Ontario Street
Excellent opportunity to own your own investment property or occupy one unit and have extra income from other 2 units […]
310 – 40 Harding Boulevard W
Step into this spacious and inviting 2-bedroom, 2-bathroom condo that perfectly blends comfort, functionality, and timeless appeal. The generous primary […]
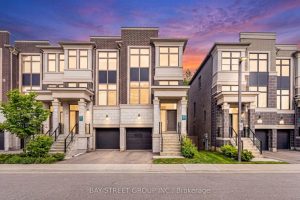
27 Armillo Place
Beautiful 3-storey end-unit townhome in Markham’s sought-after WISMER community by Treasure Hill, featuring a bright west-facing layout, double-height foyer, and […]
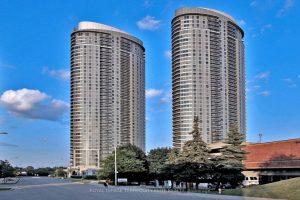
3606 – 125 Village Green Square
Gorgeous High-Floor 1+Den in Luxurious Tridel Building! Experience great condo living in this elegant, sun-filled unit offering unobstructed, breathtaking views. […]
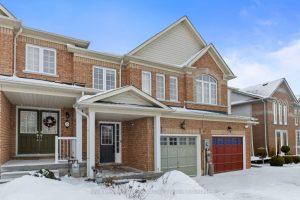
53 Kersey Crescent
Beautiful freehold townhouse offering just over 1,500 sq ft of thoughtfully designed living space, featuring 3 bedrooms, 3 bathrooms, and […]