401 – 3170 Erin Mills Parkway


Description
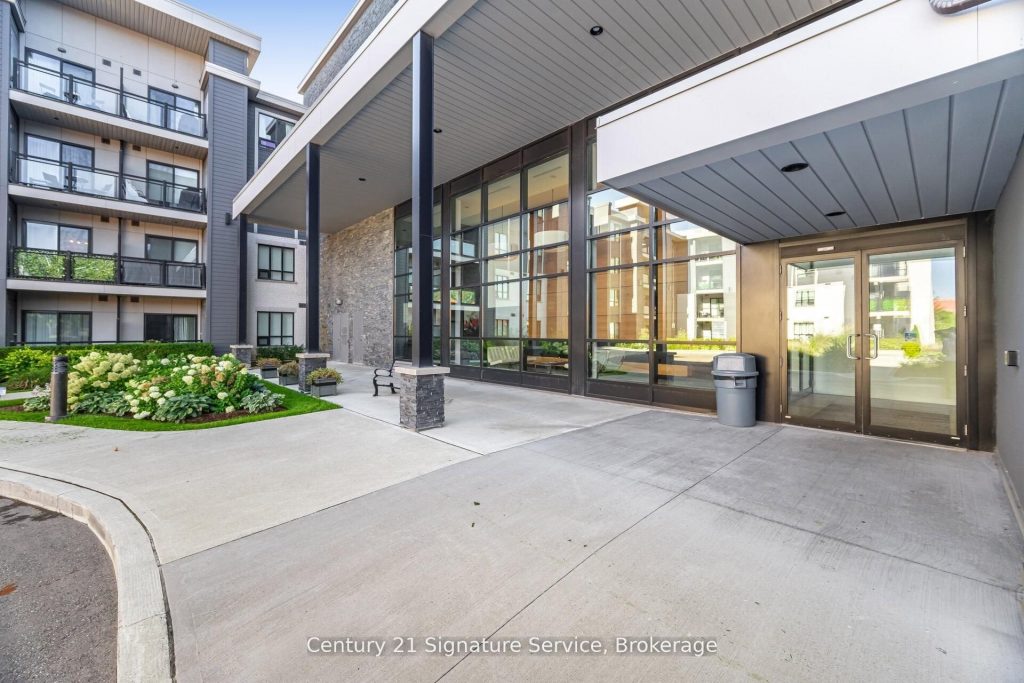
This stunning 1-bedroom plus den condo is the perfect blend of style and convenience. Step into a bright, open-concept living area with a walkout to your private balcony, complete with a gas BBQ hookup for easy entertaining. The kitchen featuring a breakfast bar, granite countertops, and modern stainless-steel appliances. The separate den is a versatile space, ideal for a home office, study, or secondary bedroom. You’ll also appreciate the convenience of an in-suite washer and dryer. This building is an entertainer’s paradise. Enjoy the breathtaking south-facing rooftop terrace, a beautifully decorated party room and lounge with a full-size bar and elegant fireplace, a main-floor lounge with a TV, and a fully equipped exercise room. Enjoy an unbeatable location, just steps away from beautiful trails and parks. You’re also close to transit, shopping, UTM Campus, and the Erindale and Clarkson GO Stations, with easy access to major highways 403, 407, and QEW.
Property Details
Rooms
Living Room Main
Dining Room Main
Kitchen Main
Bedroom Main
Den Main
Characteristics
Property
Inside
Building
Parking
Fees
Land
Similar Properties
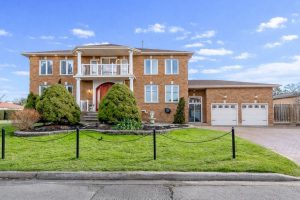
33 Redberry Parkway
Welcome to a truly exceptional residence-an architectural masterpiece that defines luxury living. Situated on a prominent professionally landscaped corner lot […]
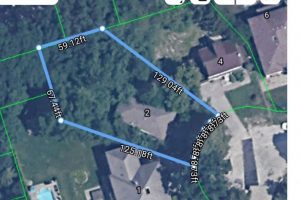
2 Lailey Crescent
Exceptional 3/4 acre build-ready lot in prestigious Willowdale East. This rare, irregular kite-shaped property sits at the end of a […]

1804 – 218 Queens Quay W
Can peaceful, unobstructed views truly coexist with the energy of a bustling city? It’s rare – but this stunning 18th-floor […]

4501 – 16 Harbour Street
Experience luxury living at its finest in this rare residence at Pinnacle’s Success Tower, 16 Harbour Street. Sitting high on […]
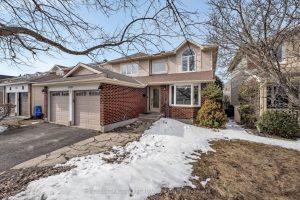
2023 Rolling Brook Drive
Welcome to the desirable neighbourhood of Chapel Hill South! 2023 Rolling Brook is nestled on a quiet, family-friendly street, within […]
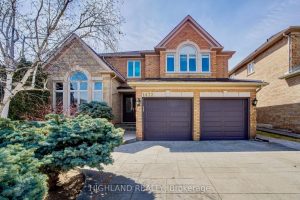
1472 Bayshire Drive
Situated on a premium oversized lot in prestigious Joshua Creek, this exceptional 4-bedroom Mattamy home offers over 3,500 sq.ft. of […]