700 Constellation Drive
Description
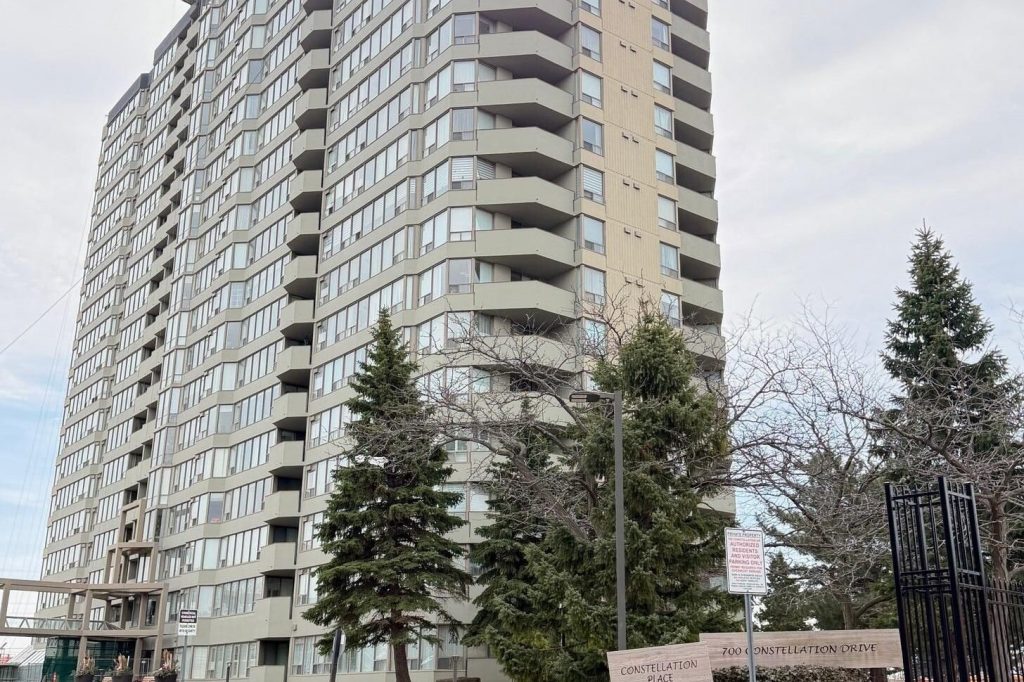
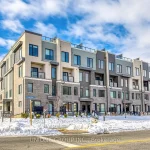
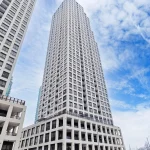
Spacious, bright and beautifully maintained 2-bedroom, 2-bathroom condo in the heart of Mississauga! On 19th floor. Enjoy stunning unobstructed panoramic south & east views, with breathtaking skyline views of downtown Mississauga and Toronto, including the iconic CN Tower. Includes 2 parking spaces and 1 locker. Offering 1,103 sq ft. This highly sought-after split-bedroom layout provides optimal privacy, with generous living and dining areas and an eat-in kitchen-perfect for everyday living and entertaining. Open balcony with awesome clear panoramic views- to sit and relax. 2 Walkouts to balcony- One from Living/dining room and one from 2nd Bedroom. Large eat-in Kitchen with stainless steel appliances, granite counters, plenty of counter space to prepare meals, Ceramic floors, with bright eat-in breakfast area. Large primary bedroom with 5 pc Ensuite & double closet. Good sized second bedroom with walkout to balcony. Second washroom is full 4pc washroom. This suite offers comfort and functionality for families, downsizers, or professionals alike. Maintenance fees include: heat, hydro, water cable, and parking- an exceptional value! Centrally located in a very well-managed and well maintained building. 24 hour Conceirge/security. Complete with outstanding amenities: indoor pool, hot tub, sauna, equipped gym, racquetball court with basketball hoop, squash court/ping-pong, library, party room, guest suite, tennis court with pickleball lines, BBQ area, patio, gazebo, dog park, and ample visitor parking. Unbeatable location at Mavis & Eglinton. With shopping, transit, grocery stores, restaurants, parks and more right at your doorstep. Just minutes to Highways 403 & 401, Square One, Heartland Town Centre, City hall & Library, Living Arts Centre, and Credit Valley Hospital.
Property Details
Rooms
Living Room Main
Dining Room Main
Kitchen Main
Breakfast Main
Primary Bedroom Main
Bedroom 2 Main
Characteristics
Property
Inside
Building
Parking
Fees
Land
Sale History
| Date | Event | Price | MLS Number |
|---|---|---|---|
| Mar 31, 2026 | Listed | $569,000 | W12939822 |
| Apr 24, 2015 | Sold | $241,000 | W3109910 |
| Feb 4, 2015 | Listed | $244,000 | W3109910 |
| Aug 30, 2007 | Removed | W1145050 | |
| May 22, 2007 | Listed | $289,900 | W1145050 |
| Dec 28, 2002 | Removed | W173735 | |
| Dec 13, 2002 | Listed | $184,500 | W173735 |
Similar Properties
1109 – 33 University Avenue
Rarely offered two storey living in the Financial District with 2,718 sq ft of true home scale and direct PATH […]
187 Milne Place
Welcome to 187 Milne Place, a beautifully maintained detached 4-bedroom, 3-bathroom family home nestled in the picturesque Village of Rockwood, […]
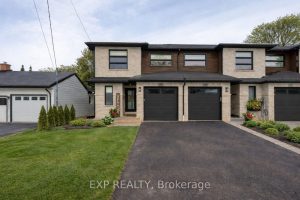
745 Waterloo Street
This 3-year-old freehold townhouse offers a rare combination of space, privacy, and peaceful surroundings that is seldom found in town. […]
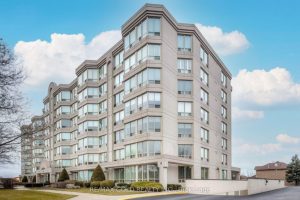
208 – 495 Highway 8 N/a N
Welcome to The Renaissance in Stoney Creek. This bright and spacious 1-bedroom plus den,1-bath condo offers a functional living and […]
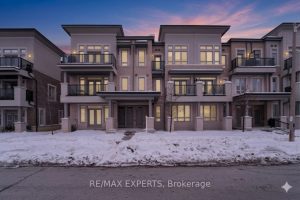
10 – 105 Kayla Crescent
Welcome to a stylish condo townhome set in one of Vaughan’s most vibrant and convenient locations. Positioned just steps from […]
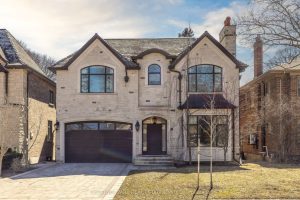
147 St Leonard’s Avenue
* Lawrence Park Family Home Custom Built 2015 * Outstanding Location Walking Distance To The Subway, Yonge Street, And Several […]