880 Wood Drive
Description
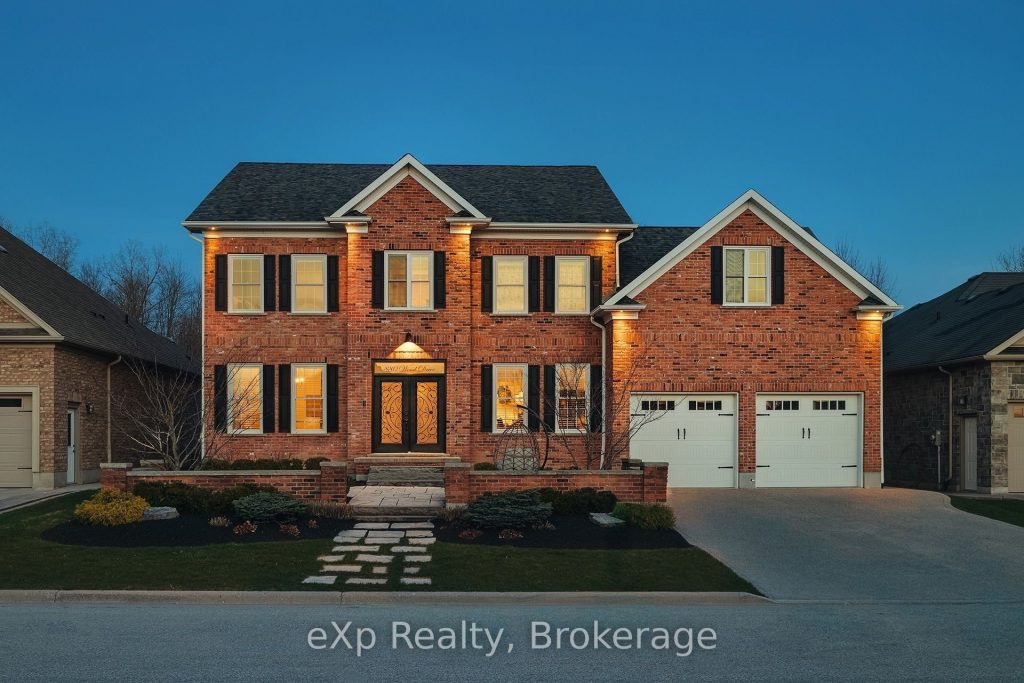
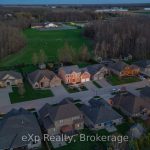
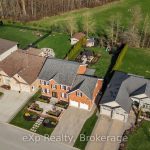
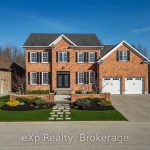
Discover 880 Wood Drive, which blends timeless elegance with modern comfort. A thoughtfully designed Georgian-style home set on a private 68′ x 184′ landscaped Premium lot with no rear neighbours. Ideally positioned near parks, schools, shopping, healthcare, and trails. The striking red brick exterior, crafted from reclaimed Detroit brick, pairs beautifully with durable 50-year shingles for timeless curb appeal. Step inside to an inviting open-concept layout where premium Engineered Hickory flooring flows seamlessly across the main level. Culinary enthusiasts will appreciate the chef’s kitchen, featuring custom Heirloom cabinetry, a spacious 8-foot island topped with leathered granite, and a suite of luxury appliances: a Viking cooktop and double oven, two Bosch dishwashers, a Liebherr 48-inch fridge, a Krauss stainless steel sink, and garburators installed in both kitchens. The main level also includes upgraded lighting and a modernized bathroom, finished in warm, neutral tones. Custom-built shelving adds both beauty and functionality. The home offers in-floor radiant heating throughout, powered by an energy-efficient ICF foundation. The upper level hosts four large bedrooms, a versatile loft/den, and three full bathrooms, including a private primary suite designed as a personal retreat. The professionally finished lower level, completed in 2019, offers an in-law suite with its own entrance. This flexible space includes a second kitchen, living area, bathroom, two bedrooms, private laundry, and separate access from the mudroom. The basement also features new flooring, trim, an additional sump pump, and a second electrical panel. Outdoor amenities include new exterior lighting, New Air Conditoner (2025), and professional landscaping. The backyard’s eastern exposure means you can enjoy beautiful sunrises right from your porch. With thoughtful upgrades, superior craftsmanship, and a private setting, 880 Wood Drive delivers a lifestyle of comfort and distinction.
Property Details
Rooms
Foyer
Office
Other
Dining Room
Living Room
Kitchen
Laundry
Bathroom
Bedroom
Bedroom
Loft
Bathroom
Characteristics
Property
Inside
Building
Suite
Parking
Fees
Land
Sale History
| Date | Event | Price | MLS Number |
|---|---|---|---|
| Jan 20, 2026 | Listed | $1,299,900 | X12714852 |
| Dec 22, 2025 | Removed | X12318901 | |
| Aug 1, 2025 | Listed | $1,299,999 | X12318901 |
| Jul 28, 2025 | Removed | X12175969 | |
| May 27, 2025 | Listed | $1,399,999 | X12175969 |
| May 26, 2025 | Removed | X12111859 | |
| Apr 30, 2025 | Listed | $1,479,999 | X12111859 |
Similar Properties
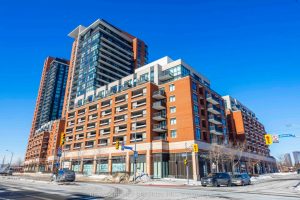
703 – 800 Lawrence Avenue W
A must-see in person. Welcome to Treviso Condos by Latera Developments, ideally located in the vibrant Yorkdale/Glen Park neighbourhood. This […]
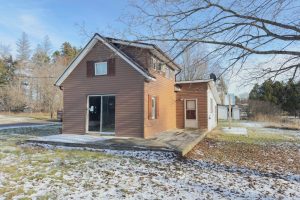
10 Jones Street
1 1/2 storey home on a 1/4 acre corner lot in the Village of Flinton. Metal roof and detached garage. […]
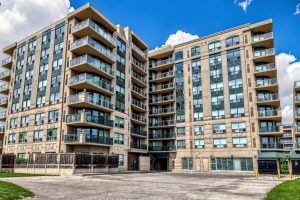
711 – 920 Sheppard Avenue W
Beautiful upgraded and renovated 3-bedroom, 2-bath condo, 1,120 sq.ft with unobstructed breathtaking view. Excellent, Bright and Spacious layout. Modern Kitchen […]
424 Pearl Street West
Welcome to this beautifully maintained 2-storey semi-detached home, perfectly situated on a quiet dead-end street in a desirable family-friendly neighbourhood. […]
27 Mantz Crescent
Stunning 4-bedroom family home on a quiet family friendly crescent in the highly sought-after North Whitby community. Ideally located, just […]
22 Jacksonville Drive
Grand living on a premium 50×103 ft lot Over 3,700 sq. ft. above grade featuring 5 spacious bedrooms & 4 […]