855 Avenue Road
Description
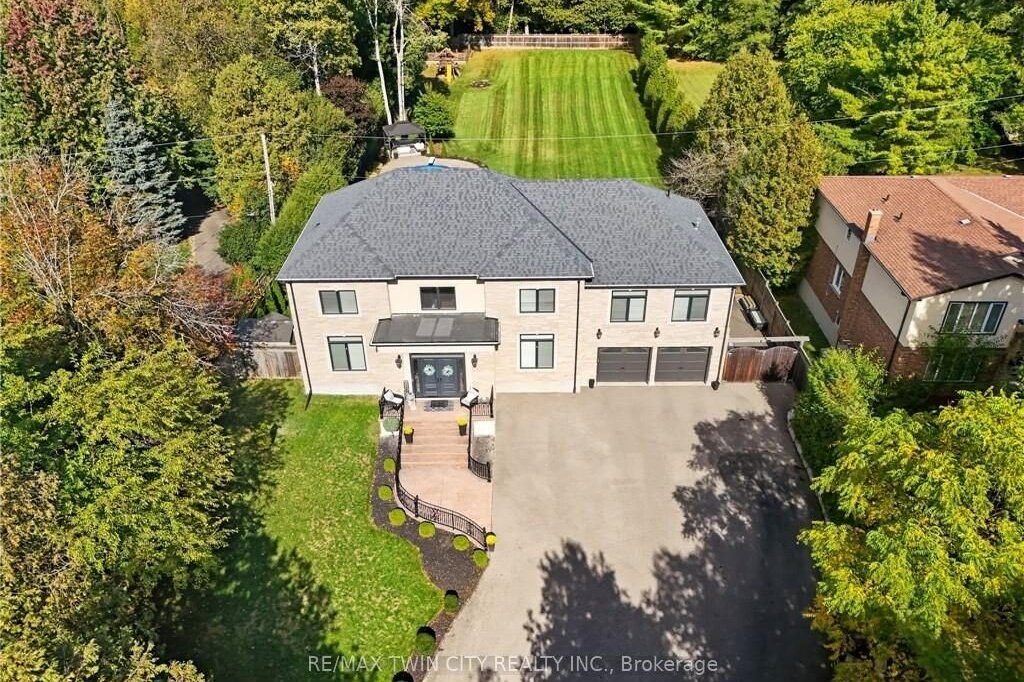
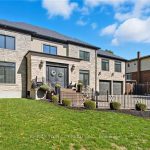
Imagine driving down one of the regions most scenic winding roads to your custom built dream home! This is where a prime location meets executive living. Built in 2016, this custom 5 bedroom and 5 bathroom home delivers 5873 square feet of finished living space, and sits prominently on nearly an acre of manicured lawn and gardens. Privacy is ensured by the fully fenced yard which is further surrounded by a tall, mature woodland. Step inside the solid wood double doors to your grand foyer and staircase. The main floor, with 10′ ceilings and solid wood trim, offers a living room and family room, formal dining room, and a chef’s kitchen complete with 5 appliances and granite counters. The large dinette is accented by oversized windows and patio doors that open to a quiet backyard oasis featuring a heated inground pool, poured concrete patio and a playground. The second level boasts a sunken master bedroom with oversized walk in closet and luxury ensuite bathroom. Five large bedrooms total, two 4-pce bathrooms and a laundry room completes this floor to provide spacious and private quarters for the whole family. The finished rec-room boasts a 3-piece bathroom, a rough in for a second kitchen or bar. Parking for family and guests is never an issue with the heated and insulated massive double garage and oversized triple wide driveway, with parking for 10 cars and extra room for your RV. Walking distance to the scenic trails of Shade Mills Conservation Area and a 5 minute drive to the 401. It doesn’t get better then this!
Property Details
Characteristics
Property
Inside
Building
Suite
Parking
Fees
Land
Sale History
| Date | Event | Price | MLS Number |
|---|---|---|---|
| Jan 21, 2026 | Listed | $2,149,900 | X12718606 |
| Jan 12, 2018 | Sold | $1,336,250 | X3942089 |
| Sep 22, 2017 | Listed | $1,589,900 | X3942089 |
| Sep 14, 2017 | Removed | X3891915 | |
| Aug 3, 2017 | Listed | $1,899,900 | X3891915 |
Similar Properties
298 Shoreview Road
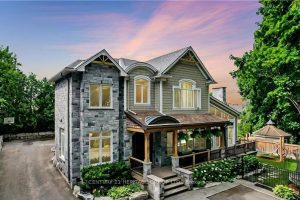
Welcome to one of the most unique properties in the sought-after Aldershot neighbourhood! This custom-built home offers 4,800 sq ft […]
65 Kenrei Road
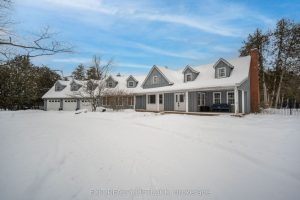
This home has many appealing features, such as an entertainers kitchen with island that overlooks the living room with a […]
144 – 150 Chatham Street
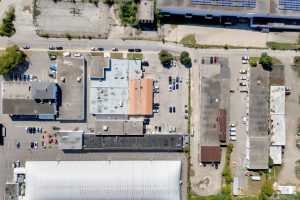
Discover The ANNEX, a premier industrial-flex investment offering on a generous 2.8 acre parcel in Hamilton’s dynamic west end. Anchored […]
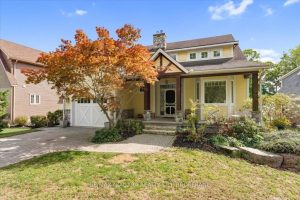
3585 Yacht Harbour Road
Imagine waking up to the sound of the waves in this custom-built Mountainview home, where refined design meets the serene […]
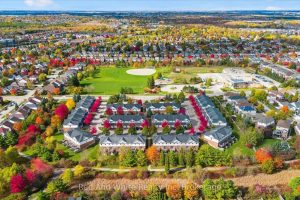
3 – 151 Clairfields Drive E
Welcome to 151 Clairfields Drive East, Unit #3 in Guelph – a beautifully updated townhouse set in one of the […]
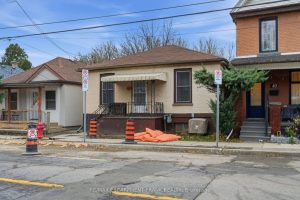
42 Burlington Street E
Incredible opportunity to renovate or build new for this north end property. Spacious 3 bedroom bungalow- roof 6 years old, […]