63 Crosland Drive
Description
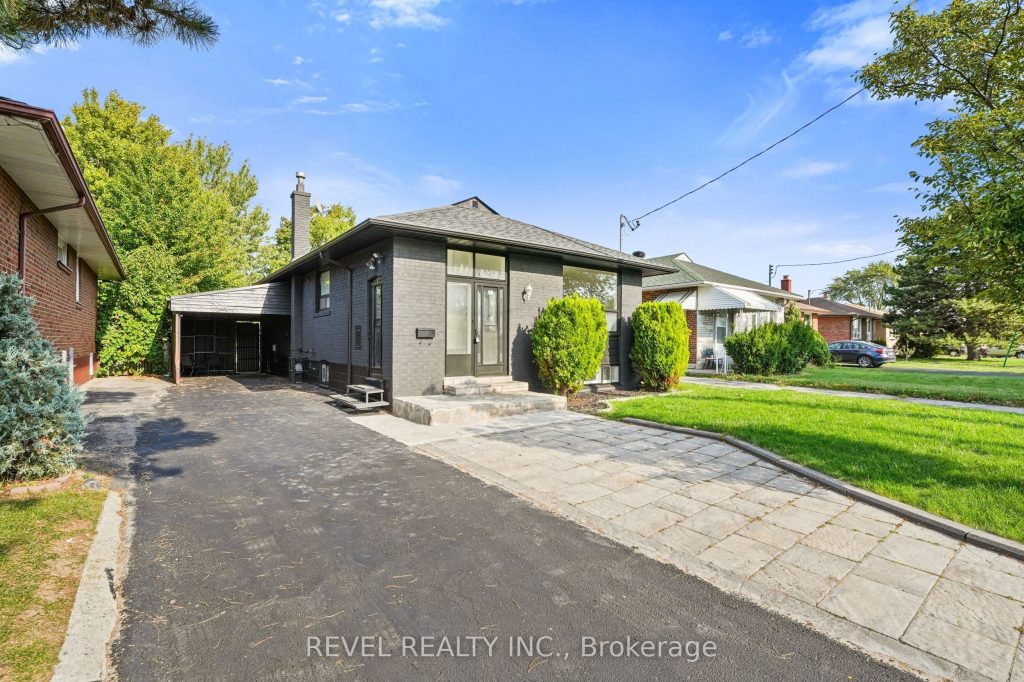
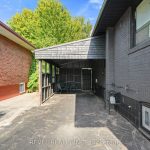
Welcome to 63 Crosland Dr, A Beautifully Updated & Spacious Bungalow in a Prime Toronto Location! This move-in-ready home boasts a newly renovated kitchen and bathrooms, new windows throughout, freshly painted interior and exterior, and all-new electrical light fixtures, plugs, and switches for a modern touch. Featuring 3 spacious bedrooms on the main floor plus 3 additional bedrooms and a large family room in the finished basement, this home offers versatility and comfort for families of all sizes. The main floor showcases stylish laminate flooring, a brand-new dishwasher, and a new stove, while the roof was replaced in 2023 for peace of mind. Ideally located steps to schools, transit, shopping, and just minutes to Hwys 401 & DVP/404, this property delivers the perfect blend of convenience, space, and contemporary upgrades.
Property Details
Rooms
Living Room
Dining Room
Primary Bedroom
Bedroom 2
Bedroom 3
Kitchen
Family Room
Bedroom 4
Bedroom 5
Bedroom
Characteristics
Property
Inside
Building
Suite
Parking
Fees
Land
Sale History
| Date | Event | Price | MLS Number |
|---|---|---|---|
| Jan 21, 2026 | Listed | $899,900 | E12718282 |
| Nov 18, 2025 | Removed | E12464524 | |
| Oct 16, 2025 | Listed | $1,099,999 | E12464524 |
| Oct 15, 2025 | Removed | E12431056 | |
| Sep 28, 2025 | Listed | $1,129,900 | E12431056 |
| Sep 28, 2025 | Removed | E12408211 | |
| Sep 17, 2025 | Listed | $999,999 | E12408211 |
| Jan 15, 2016 | Sold | $643,000 | E3392384 |
| Jan 12, 2016 | Listed | $559,000 | E3392384 |
Similar Properties
427 Birch Crescent
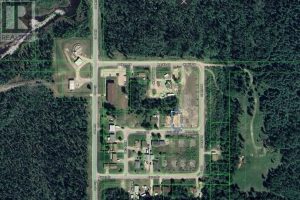
This 60 ft x 110 ft building lot is located in a semi rural section of the northern community of […]
35 County Road #1 Road
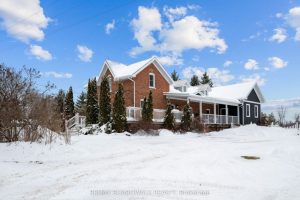
Set on 3.2 fully fenced acres in the heart of Toledo, this breathtaking brick century home delivers a lifestyle that’s […]
36 Maryvale Avenue
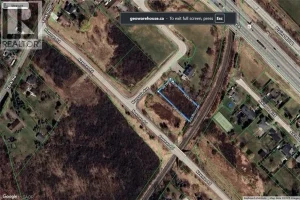
Secluded cul de sac in the Pleasant View area of Dundas. Close to Hwy 6 and the 403. Zoned RU […]
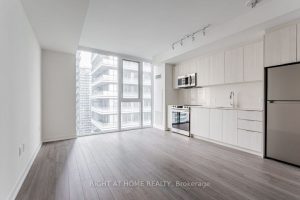
2007 – 357 King Street W
Welcome to One Bedroom Condo by Great Gulf. This unit is bright & spacious with floor to ceiling windows. The […]
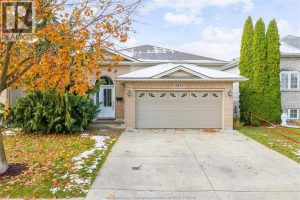
2473 Katella Avenue
Picture waking up in a beautifully updated raised ranch steps from the best of East Windsor. Bike the Ganatchio Trail, […]
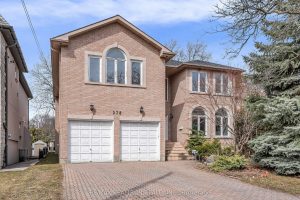
278 Dunview Avenue
Welcome to this well-maintained and spacious detached home located in the highly sought-after Willowdale East community.Situated on a quiet, family-friendly […]