36 Native Landing
Description
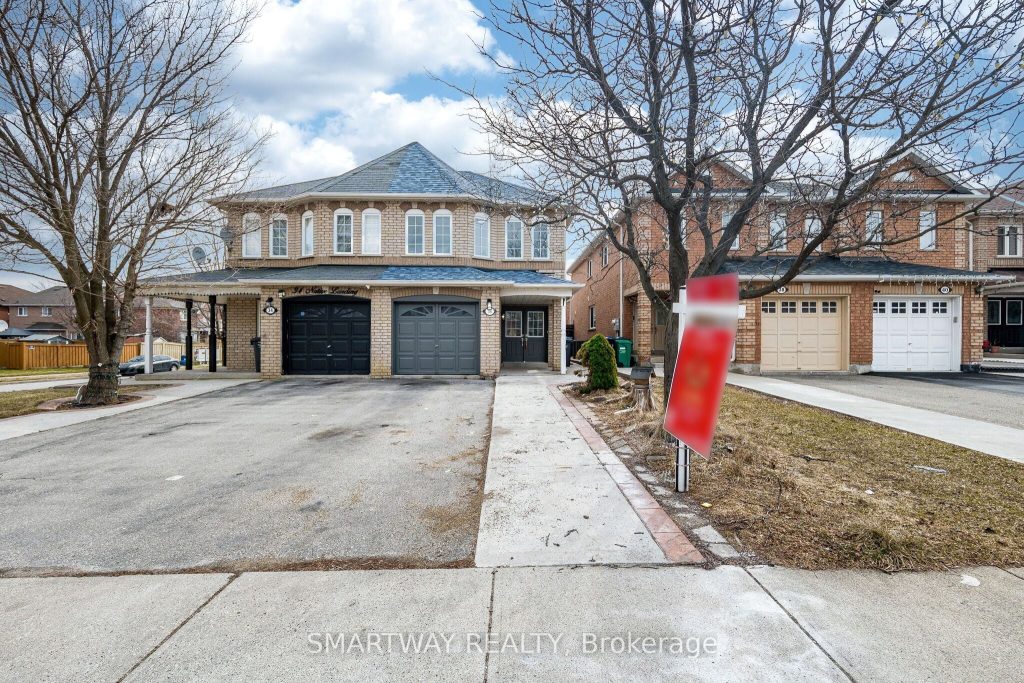
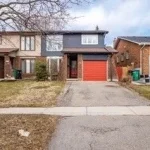
Spacious and beautifully maintained 3+1 bedroom semi-detached home in the highly sought-after Fletcher’s Creek Village. Featuring a bright open-concept living and dining area with gas fireplace, this home offers a functional layout ideal for modern family living. Upgraded kitchen showcases quartz countertops, stylish backsplash, and freshly painted cabinets, along with a breakfast area and walk-out to a private deck – perfect for entertaining and outdoor enjoyment. The second level offers generously sized bedrooms with updated laminate flooring throughout. Freshly painted and complemented by renovated washrooms featuring new vanities, mirrors, and modern lighting, this home is truly move-in ready. Additional highlights include pot lights & Smooth Celling on the main floor and upgraded staircase pickets, enhancing the home’s contemporary appeal. Finished basement with additional bedroom and recreation space provides flexibility for extended family, guests, or a home office. Conveniently located close to Amenities, Schools, Parks, Mt Pleasant GO Station, and major highways. A fantastic opportunity to own a well-updated home in a family-friendly and well-connected community.
Property Details
Rooms
Living Room Ground
Dining Room Ground
Kitchen Ground
Breakfast Ground
Primary Bedroom Second
Bedroom 2 Second
Bedroom 3 Second
Bedroom Basement
Recreation Basement
Characteristics
Property
Inside
Building
Parking
Fees
Utilities
Land
Sale History
| Date | Event | Price | MLS Number |
|---|---|---|---|
| Mar 31, 2026 | Listed | $829,000 | W12940752 |
| May 5, 2021 | Sold | $870,000 | W5208238 |
| Apr 25, 2021 | Listed | $799,000 | W5208238 |
Similar Properties
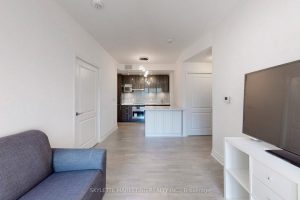
529A – 10 Rouge Valley Drive W
Rarely offered incredible opportunity to enjoy a fully upgraded suite with an unobstructed view of the quiet courtyard + garden […]
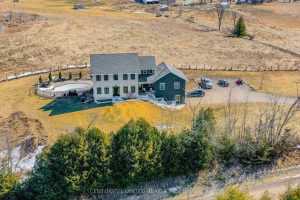
2223 Cameron Line
Welcome to 2223 Cameron Line – a truly exceptional custom built estate just north of Highway 7 between Peterborough and […]
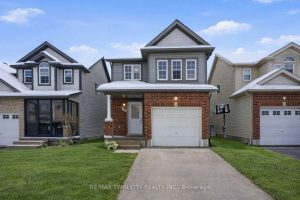
50 Dahlia Street
Welcome to 50 Dahlia Street, Kitchener, located in the highly desirable and family-friendly Williamsburg neighbourhood, an ideal opportunity for first-time […]
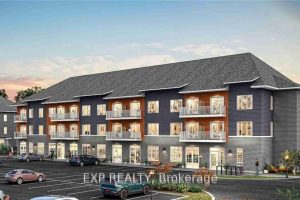
204 – 2376 Tenth Line Road
THIS HOME QUALIFIES FOR THE HST NEW HOUSING REBATE!! LIMITED TIME ONLY – NO CONDO FEES FOR TWO YEARS!! Experience […]
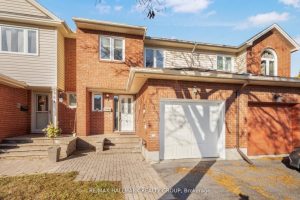
93 Cedarock Drive
Welcome to 93 Cedarock Drive, a well-maintained, move-in-ready family home offering outstanding value in the heart of Bridlewood, one of […]
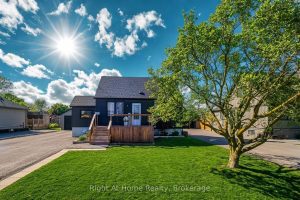
321 Dewitt Road N
Welcome to this beautifully updated, fully detached 1.5 storey home in the heart of Stoney Creek. This move-in ready beauty […]