479 Pinedale Avenue


Description
Welcome to this sun-filled, beautifully maintained, move-in-ready home on a tree-lined street in one of Southeast Burlington’s sought-after neighbourhoods and the coveted Nelson school district. This 3+1 bedroom side-split offers over 2,000 sq. ft. of finished living space and a thoughtfully designed multi-level layout providing both comfort and privacy for modern family living. The bright main level showcases a tastefully renovated kitchen with charming breakfast area, elegant Silestone countertops, and a Moroccan Zellige-inspired backsplash, blending timeless design with everyday functionality. An elegant entryway with soaring ceiling creates a striking first impression, while the main floor den/office provides an ideal work-from-home space. Two sets of patio doors from the kitchen and den create exceptional indoor-outdoor living, opening directly to the backyard. Upstairs features three comfortable bedrooms, while the newly renovated lower level offers a versatile space ideal as a fourth bedroom, home gym, office, or guest retreat. Set on a generous, mature lot with established trees, the private backyard retreat features a sparkling in-ground pool with new liner, perfect for summer entertaining and relaxed outdoor living. Enjoy an exceptional lifestyle just steps to the lake, parks, GO Station, and the new community centre. A rare opportunity to own a thoughtfully updated home in one of Burlington’s most desirable neighbourhoods.
Property Details
Rooms
Kitchen Main
Dining Room Main
Den Main
Living Room Lower
Primary Bedroom Second
Bedroom Second
Bedroom Second
Family Room Basement
Bedroom Basement
Utility Room Basement
Bathroom Second
Bathroom Basement
Characteristics
Property
Inside
Building
Parking
Fees
Land
Sale History
| Date | Event | Price | MLS Number |
|---|---|---|---|
| Mar 26, 2026 | Listed | $1,298,000 | W12856254 |
| May 16, 2022 | Sold | $1,250,000 | W5615487 |
| May 12, 2022 | Listed | $1,349,900 | W5615487 |
| May 12, 2022 | Removed | W5590129 | |
| Apr 25, 2022 | Listed | $1,399,900 | W5590129 |
| Aug 22, 2011 | Sold | $430,500 | O2172856 |
| Aug 10, 2011 | Listed | $429,900 | O2172856 |
Similar Properties
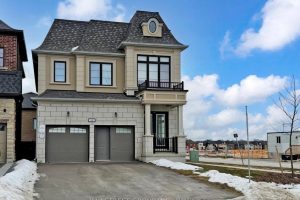
88 Harvey Bunker Crescent
Client Remarks*Power of Sale* Rarely Offered Luxury Detached Residence In The Prestigious Angus Glen Community Of Markham, Ideally Situated Facing […]
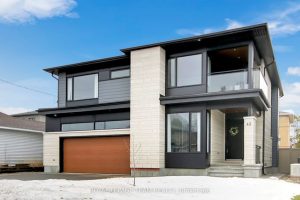
62 Rossland Avenue
Welcome to 62 Rossland Avenue, an exceptional residence masterfully built by Dinardo Homes in the heart of St. Claire Gardens. […]
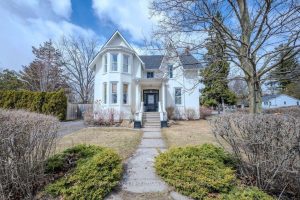
201 Bridge Street W
There are homes that simply offer space… and then there are homes that unfold and tell a story. The next […]
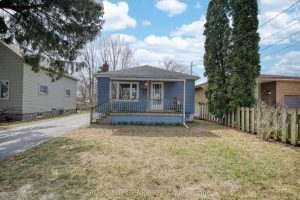
6408 Monroe Street
This sweet blue bungalow has the nicest neighbours. 825 sq ft., 2+1 bedroom, and updated 4-piece bath. Looked after and […]
1501 – 61 Heintzman Street
This spacious and functional two-bedroom unit offers over 850 sq ft, featuring wood floors throughout, generously sized bedrooms and an […]
B – 605 Chapman Mills Drive
Great Location for this 2 Bedroom, 3 Bathroom END UNIT. Walk into nice foyer and handy kitchen location, Breakfast area/ […]