1009 – 14 David Eyer Road

Description
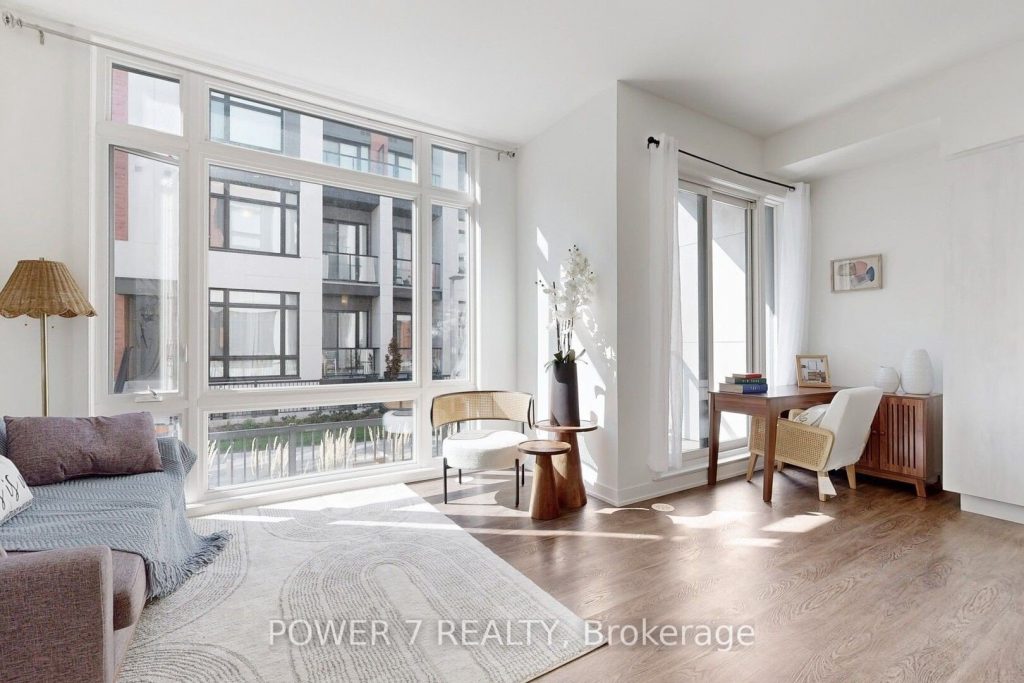
Stylish stacked townhouse located in the prestigious Richmond Green neighborhood, this bright and spacious 2-bedroom, 2.5-bath residence offers 959 sq ft (ground and lower level) of thoughtfully designed living space plus 111 sq ft of private outdoor terrace. The open-concept main floor boasts soaring 10-foot ceilings and premium laminate flooring throughout. The contemporary kitchen is equipped with built-in appliances and a large breakfast island, perfect for casual meals or social gatherings. The generously sized primary bedroom offers a luxurious 4-piece ensuite with a sleek glass shower, while the second bedroom walks out to the terrace. Located steps from Richmond Green Park with its extensive sports facilities and year-round family activities, and close access to Costco, shopping and dining. Easy Access to Highway 404, Top School Zone: Richmond Hill S.S./ H.G. Bernard P.S. ***BONUS!! HVAC is owned, and included in price, savings for monthly rental fees***
Property Details
Rooms
Living Room
Kitchen
Primary Bedroom
Bedroom 2
Laundry
Characteristics
Property
Inside
Building
Parking
Fees
Land
Sale History
| Date | Event | Price | MLS Number |
|---|---|---|---|
| Oct 10, 2025 | Listed | $655,000 | N12457503 |
| Oct 2, 2025 | Removed | N12255741 | |
| Jul 2, 2025 | Listed | $699,000 | N12255741 |
Similar Properties
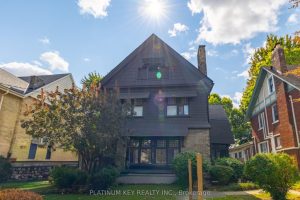
603 Queens Avenue
Amazing opportunity to own this stunning triplex just minutes to downtown London. Each unit has its own dedicated parking space […]
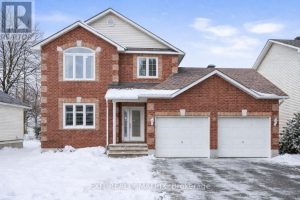
16 La Citadelle Street
Step into a beautifully designed 2-storey home that combines timeless elegance, generous living space, and smart investment value. Featuring 4 […]
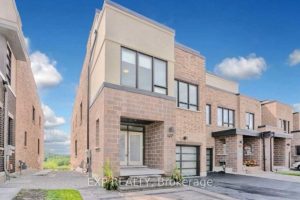
Lower – 127 Anchusa Drive
Beautiful & Bright One-Bedroom Lower-Level Walk-Out Unit That Feels Like the Ground Floor.Located just steps from Lake Wilcox and the […]
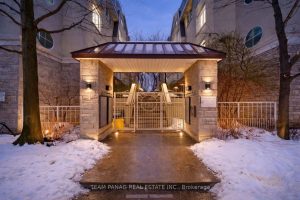
132 – 28 Stadium Road
Welcome home to your own private retreat by the water. This stunning unit features 2 spacious bedrooms, 1 beautifully appointed […]
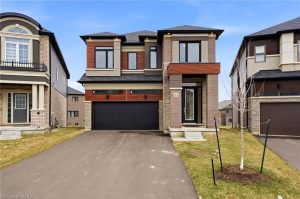
23 Stokes Road
Welcome to this stunning 2-storey home set on an oversized pie-shaped lot, just 2 years new and offering peace of […]
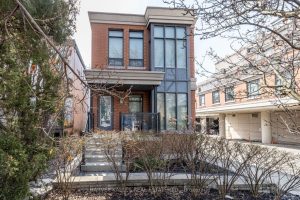
417 St Germain Avenue
Experience refined living in this rare condominium townhouse at 1717 Avenue Road, offering the perfect blend of full-service luxury and […]