116 Ascot Avenue
Description
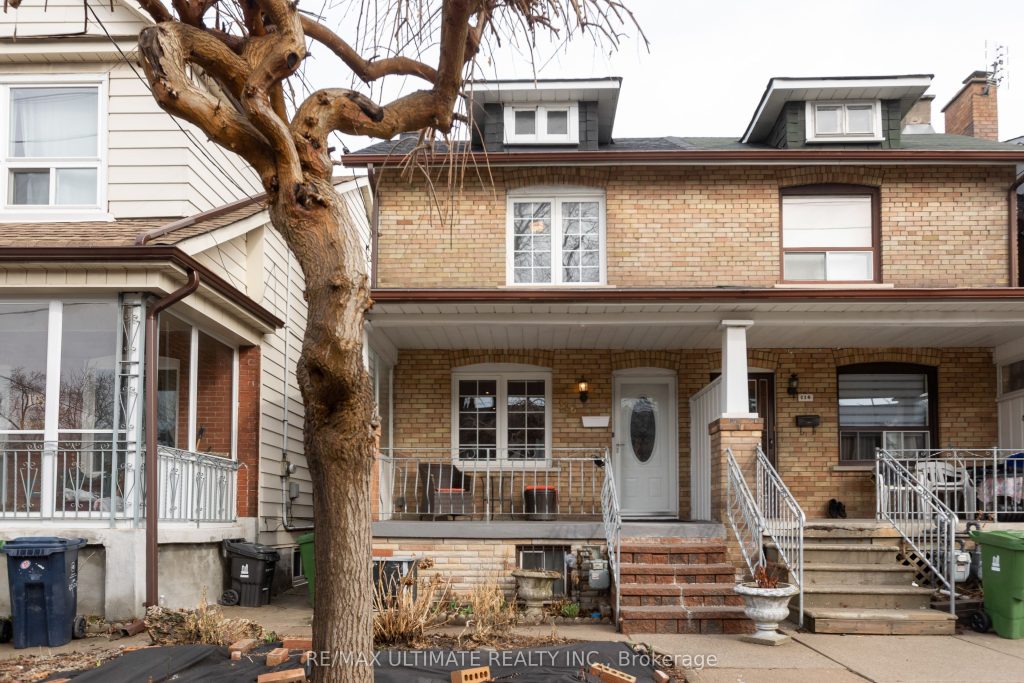
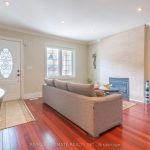
This fabulous century-old all-brick home offers the perfect blend of original character and modern upgrades. Ideally located in the heart of Corso Italia, just steps from St. Clair, it sits on a quiet street in a warm, community-focused neighbourhood.The open-concept main floor features a spacious living room with a gas fireplace overlooking the dining area, and a modern kitchen with abundant counter space, granite countertops, a breakfast bar, stainless steel hood range, and excellent storage. Upstairs, you’ll find three generous bedrooms and two full bathrooms. The finished basement, complete with a separate entrance, second kitchen, and large recreation room, provides fantastic potential for extra income or an in-law suite. Enjoy a sunny, private, fully fenced backyard-perfect for relaxing or entertaining. The large block double garage with power is ideal for a workshop, studio, or future garden suite.Unbeatable location: transit, shops, cafés, bakeries, Earlscourt Park (with off-leash dog area), and the Joseph Piccininni Community Centre (indoor/outdoor pools, skating rink, tennis courts) are all just minutes away.
Property Details
Rooms
Living Room Main
Dining Room Main
Kitchen Main
Breakfast Main
Primary Bedroom Second
Bedroom 2 Second
Bedroom 3 Second
Recreation Basement
Living Room Basement
Kitchen Basement
Laundry Basement
Cold Room/Cantina Basement
Characteristics
Property
Inside
Building
Suite
Parking
Fees
Land
Sale History
| Date | Event | Price | MLS Number |
|---|---|---|---|
| Apr 01, 2026 | Listed | $1,099,900 | W12945876 |
Similar Properties
4593 Park Street
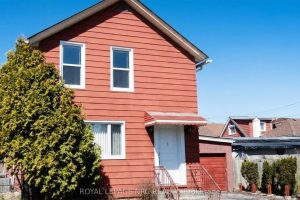
Welcome to a fantastic entry-level home or investment opportunity in the heart of Niagara Falls’ downtown core. This well-maintained 2-storey […]
365 Division Street
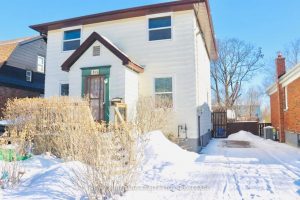
Welcome to 365 Division Street, a charming 4+1 bedroom, 2-bath home in Oshawa’s sought-after Connaught Park neighbourhood. Located steps to […]
309 – 60 Ann Street
Welcome to River’s Edge Luxury Building, featuring a spacious and thoughtfully designed one-bedroom suite with 9-foot ceilings and two bathrooms. […]
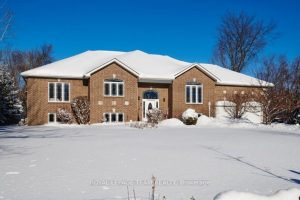
6637 Stanmore Street
Luxury living awaits you in this spectacular 6 bedroom, 4 bathroom family home located in popular Stanley Park, a highly […]
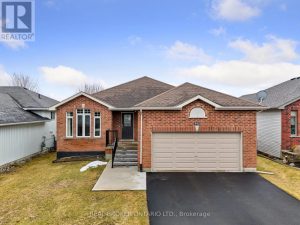
31 Fox Den Drive
Bright, Beautiful & Move-In Ready! Welcome to 31 Fox Den Drive — a well maintained 3+2 bedroom, 3 bathroom raised […]
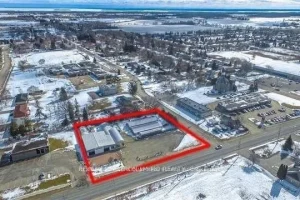
7935 Yonge Street
Prime approximately 1-Acre Corner Commercial Opportunity on Yonge St! High-Exposure Site with Massive Traffic Flow in the Heart of Stroud […]