25 Seaborn Road
Description
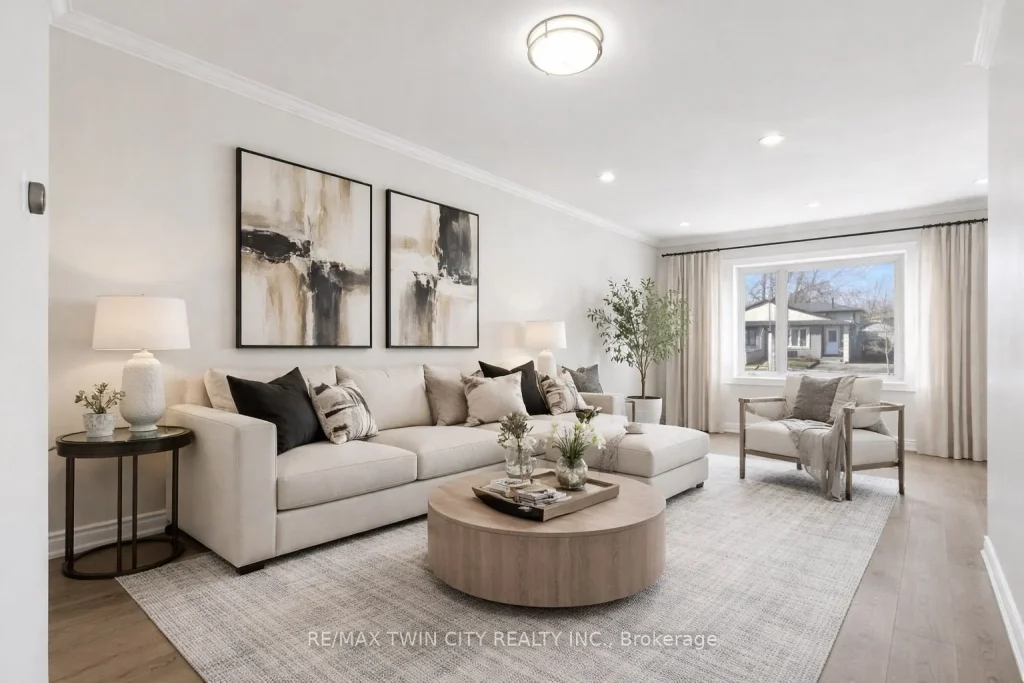
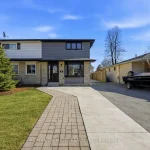
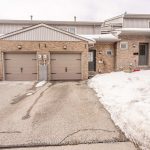
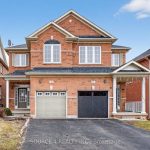
Priced to move! This is hands-down one of the best opportunities in Brampton today for both first-time buyers and smart investors. Welcome to 25 Seaborn Rd – a fully renovated, city-registered LEGAL DUPLEX offering unmatched value in a prime location near Queen St & Hwy 410. This exceptional 3+2 bedroom semi-detached home has been completely transformed with modern, high-end finishes throughout. Featuring 2 kitchens with quartz countertops, stylish pot lights, upgraded plumbing, and a fully modernized electrical system, every detail has been thoughtfully executed for comfort and long-term peace of mind. The bright, open-concept main floor walks out to a private backyard, perfect for families and entertaining. The legal 2-bedroom basement apartment includes a separate entrance and its own laundry, offering strong rental income potential to significantly offset your mortgage. Located minutes from Etobicoke Creek Trail, Brampton GO Station, and Bramalea City Centre, this home delivers both lifestyle and convenience for commuters and growing families. Whether you’re entering the market or expanding your portfolio, this is a rare chance to own a turnkey income-generating property at an unbeatable price. Opportunities like this don’t last – expect strong interest. *Virtually staged photos*.
Property Details
Rooms
Primary Bedroom Second
Bedroom 2 Second
Bedroom 3 Second
Living Room Main
Dining Room Main
Kitchen Main
Bedroom Basement
Bedroom 2 Basement
Living Room Basement
Dining Room Basement
Kitchen Basement
Characteristics
Property
Inside
Building
Suite
Parking
Fees
Utilities
Land
Sale History
| Date | Event | Price | MLS Number |
|---|---|---|---|
| Mar 30, 2026 | Listed | $699,822 | W12936594 |
| Mar 30, 2026 | Removed | W12906304 | |
| Mar 21, 2026 | Listed | $830,000 | W12906304 |
| Mar 20, 2026 | Removed | W12869262 | |
| Mar 11, 2026 | Listed | $899,900 | W12869262 |
| Mar 12, 2023 | Sold | $958,000 | W5956059 |
| Mar 9, 2023 | Listed | $959,998 | W5956059 |
| Aug 15, 2022 | Sold | $758,000 | W5715845 |
| Jul 29, 2022 | Listed | $789,000 | W5715845 |
Similar Properties
502 – 7 Gale Crescent
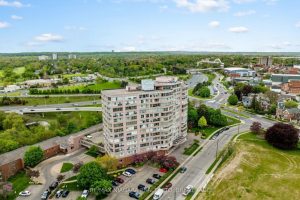
Experience condo living in the heart of St. Catharines’ “Garden City” at 7 Gale Crescent, Unit 502. This bright 2-bedroom, […]
14 Balsdon Crescent
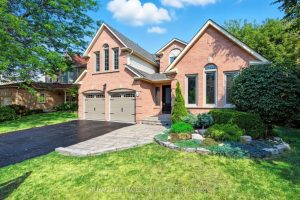
Stunning 2-Storey Detached Executive-Style Home On A Quiet Street In A Desirable Neighbourhood! Boasting Over 3,000 Sq.Ft Of Above-Ground Living […]
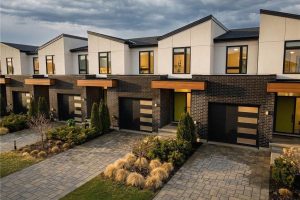
7214 Parsa Street Street
Situated in sought-after neighborhoods like Forestview Estates, these almost-new freehold towns offer the perfect blend of modern style and family-friendly […]
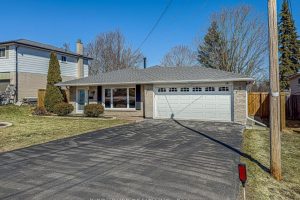
18 Mohawk Drive
PERFECTLY LOCATED 3-bedroom, 2-bathroom backsplit in quiet Springdale Gardens. Functional layout with a fully renovated kitchen featuring new cabinetry, fixtures, […]
2616 – 700 Humberwood Boulevard
Welcome to The Mansions of Humberwood Bright And Spacious 1 Bedroom Unit In Luxurious Tridel Condominium. New paint and carpet. […]
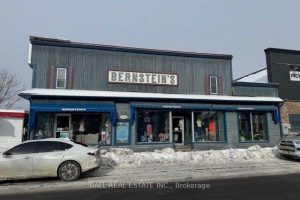
205 Highland Street S
Set in the Village of Haliburton, the former store named Bernstein’s is a rare opportunity. Imagine owning not just a […]