834 Bascule Place


Description
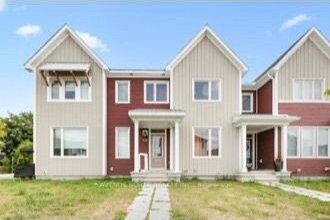
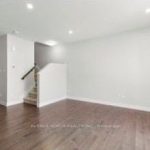
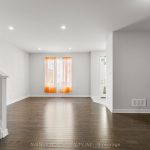
Welcome home to this stunning 3-bedroom, 2.5-bath townhome that checks all the boxes in the heart of Richmond! From the moment you step inside, you’ll love the sleek hardwood floors and the stylish, modern kitchen complete with quartz countertops and gleaming stainless steel appliances-perfect for everyday meals or weekend hosting.Need a cozy escape? The charming den opens onto a private balcony, ideal for morning coffee or evening wind-downs. Upstairs, the dreamy primary suite offers a walk-in closet and a ensuite that feels like a daily getaway. Bonus points for second-floor laundry-because convenience matters!The fully finished basement adds incredible flexibility, whether you need a home office, gym, playroom, or movie lounge. And with a spacious double-car garage, parking and storage are never a problem.Set in a vibrant, family-friendly neighborhood close to top-rated schools, scenic bike paths, shopping, and dining, this home delivers the perfect mix of comfort, style, and location. Modern, move-in ready, and ready to impress-this is townhome living at its best!
Property Details
Characteristics
Property
Inside
Building
Parking
Fees
Land
Sale History
| Date | Event | Price | MLS Number |
|---|---|---|---|
| Jan 19, 2026 | Listed | $559,000 | X12711214 |
| Jan 6, 2026 | Removed | X12394756 | |
| Sep 10, 2025 | Listed | $545,000 | X12394756 |
| Jul 3, 2025 | Removed | X12079866 | |
| Apr 13, 2025 | Listed | $638,000 | X12079866 |
Similar Properties
311 10th Street
An Exceptional Commercial Offering In The Heart Of Hanover, Perfectly Situated Along The Town’s Bustling Main Thoroughfare. This Prime Parcel […]
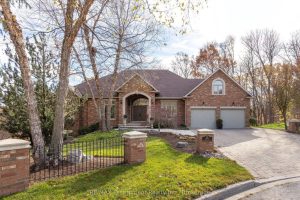
1285 Beaufort Drive
Discover this exceptional custom executive bungalow with southern exposure positioned at the end of a peaceful cul-de-sac on a 1/3 […]

2102 – 19 Bathurst Street
Bright & Spacious 1 Bedroom Unit In The Vibrant Cityplace Community, 9 Foot Ceiling With Large Open Balcony, Breathtaking Panoramic […]
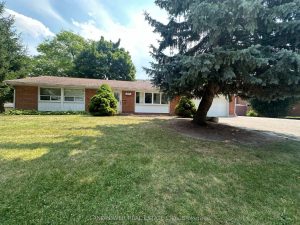
44 Starlight Crescent
Located In The Prestigious Mill Pond Area, With Peaceful Walks In The Naturally Beautiful Neighborhood Along The Pond, Walking Distance […]
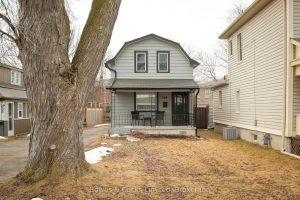
684 St. Mary’s Street
Welcome to this charming home that has been thoughtfully updated with modern touches! This lovely 3 bedroom property boasts a […]
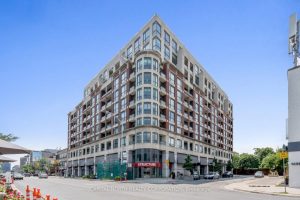
416 – 23 Glebe Road W
Modern Elegance In The Heart Of Midtown. Welcome To 23 Glebe Rd W – Where Style, Convenience, And Sophistication Come […]