404 – 384 Erb Street W
Description
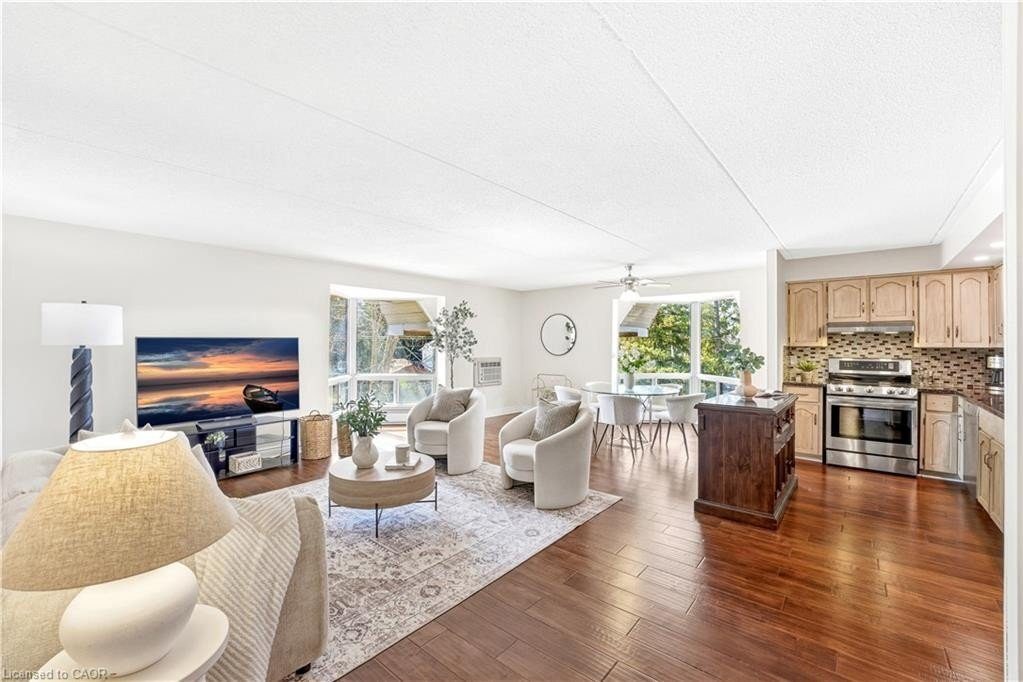
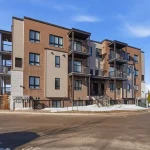
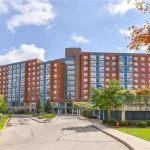
Welcome to Unit 404 at Spruce Villas, located in the heart of Waterloo’s desirable Westmount neighbourhood. Offering over 1,000 square feet, this bright and inviting unit features a well-designed open-concept layout, perfect for both everyday living and entertaining. You’re immediately welcomed by a large foyer that flows seamlessly into a sun-filled main space, with beautifully, updated hardwood floors. The kitchen is a chef’s dream, both spacious and functional! Featuring stainless steel appliances, including a new stove and refrigerator, plenty of cabinetry, and stone countertops. The space is complete with a dedicated dining area and expansive living room, ideal for all your daily needs. Two generous bedrooms provide flexibility for a young family, downsizers, or a work-from-home professional. The renovated bathroom adds a modern touch, while the convenience of upgraded in-suite laundry makes everyday living effortless. To ensure your peace of mind, the air conditioners, electrical systems, water heater, and water softener have been recently updated. The unit also includes one covered parking space and a dedicated storage locker. At Spruce Villas, you’re not just purchasing a home, you’re embracing a lifestyle. Residents enjoy access to a party room, fitness space, and sauna. The location is truly exceptional, just minutes from the vibrant shops, restaurants, and cafes of Uptown Waterloo, as well as Beechwood Centre, Costco, and The Boardwalk. You’ll also love the proximity to Waterloo Park, the Waterloo Memorial Recreation Complex, and the prestigious Westmount Golf & Country Club. Come discover what life could look like for you at Unit 404. Book your private showing today!
Property Details
Characteristics
Property
Inside
Building
Land
Similar Properties
42 Saunders Avenue
Charming and affordable 3-bedroom, 2-storey home nestled in the quaint Village of Long Sault. This beautifully maintained property blends the […]
76 Edenbridge Drive
Welcome to 76 Edenbridge Drive, nestled in a welcoming, family-friendly neighbourhood. This beautifully upgraded detached home sits on a generous […]
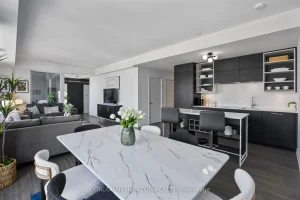
PH1 – 20 Edward Street
Absolute WOW Factor!!! Incredibly stunning 1658 sq ft 3 bed + den 3 bath Penthouse with amazing city views. The […]
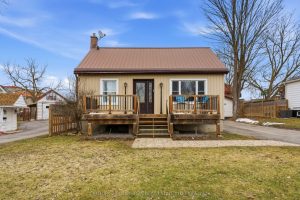
29 Valleyview Crescent
Welcome to 29 Valleyview Crescent a move-in ready home tucked on a quiet street in Belleville, just minutes from restaurants, […]
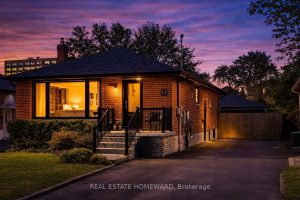
8 Kilpatrick Place
Welcome to 8 Kilpatrick Place, A rare opportunity to own a bungalow in well Firen area surrounded by multi-million dollar […]
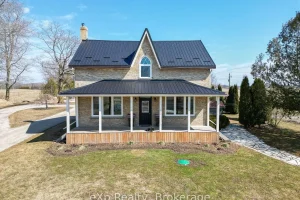
55163 Concession Road 12 N/a
If your family has been dreaming of space, fresh air, and a property that actually does something, this is the […]