119 Woodfield Road
Description
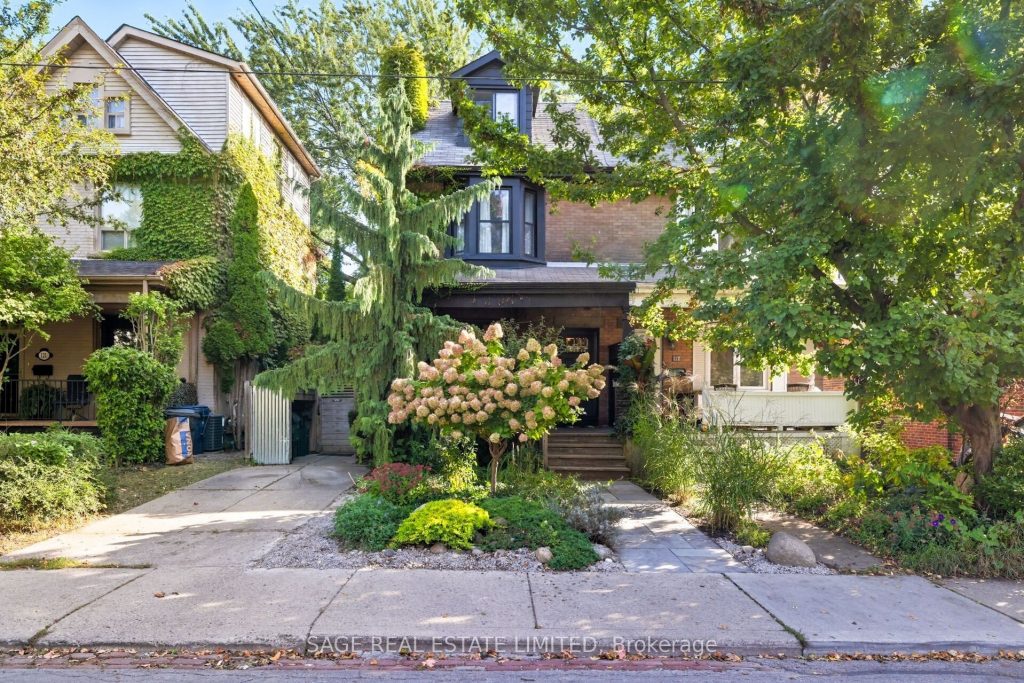
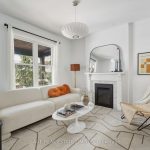
Stay awhile, Woodfield. When a house pulls at your heartstrings like 119 Woodfield, it stays in the same family for OVER 30 YEARS! Set on a 25 ft wide lot and impeccably landscaped, the exterior feels like a true extension of the living space. A covered front porch sets the tone for porch hangs rain or shine, while the backyard strikes the perfect balance of deck space for BBQs, green space to spread out, and a tucked-away area behind the garage. Thoughtfully organized bin storage out front, right by the parking spot, keeps things easy. Inside, there are four full levels of living space. A huge basement is perfect for movie nights, with enough separation that kids can host friends downstairs while parents entertain upstairs in the kitchen, a space so beautifully functional it has been rented out by Set Scouters. The main floor living room, anchored by a gas fireplace, is the ideal place to unwind after a chaotic day. Upstairs, two more levels offer flexibility without compromise. A newly renovated bathroom with heated floors. Four generously sized bedrooms, including a second-floor primary with a bay window and a third-floor primary (Yes TWO primary bedrooms) with its own walkout. Walks to Greenwood Park, Ashbridges Bay, the Leslieville Farmers’ Market, and the boardwalk feel like part of daily life. Woodfield is a one-way street with its own bike lane, where neighbours are borderline family. You don’t have to choose between the Beaches and Leslieville here. You get the best of both.
Property Details
Rooms
Foyer
Living Room
Dining Room
Kitchen
Mud Room
Primary Bedroom
Bedroom 3
Bedroom 4
Office
Primary Bedroom
Family Room
Laundry
Characteristics
Property
Inside
Building
Parking
Fees
Land
Sale History
| Date | Event | Price | MLS Number |
|---|---|---|---|
| Jan 20, 2026 | Listed | $1,199,000 | E12712194 |
Similar Properties
4817 King Street
Solid Commercial Building Situated in Very Popular Expanding Beamsville Area. Located on the Niagara Winery Route. Zoned General Commercial allows […]
1815 – 252 Church Street
West-facing bright higher-floor suite offering clear city views at 252 Church Street. This efficient small 2-bedroom layout features a primary […]
603 Queens Avenue
Amazing opportunity to own this stunning triplex just minutes to downtown London. Each unit has its own dedicated parking space […]
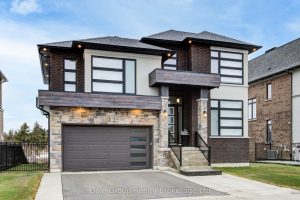
409 Somme Street
This striking contemporary home makes an immediate impression with its brick and stone exterior accented by warm wood details. Inside […]
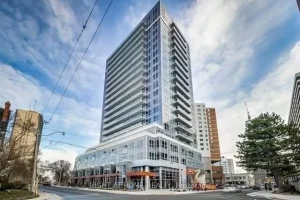
1506 – 58 Orchard View Boulevard
Boutique Condo Situated On A Quiet Street, Steps To Subway And Amenities: Schools, Library, Shops And Restaurants, Mall, Theatre. Parking […]
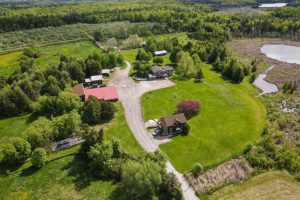
3376 Burnstown Road
This is a rare opportunity to own a thriving, highly regarded apple orchard in the heart of the Ottawa Valley! […]