77 Terravista Crescent
Description
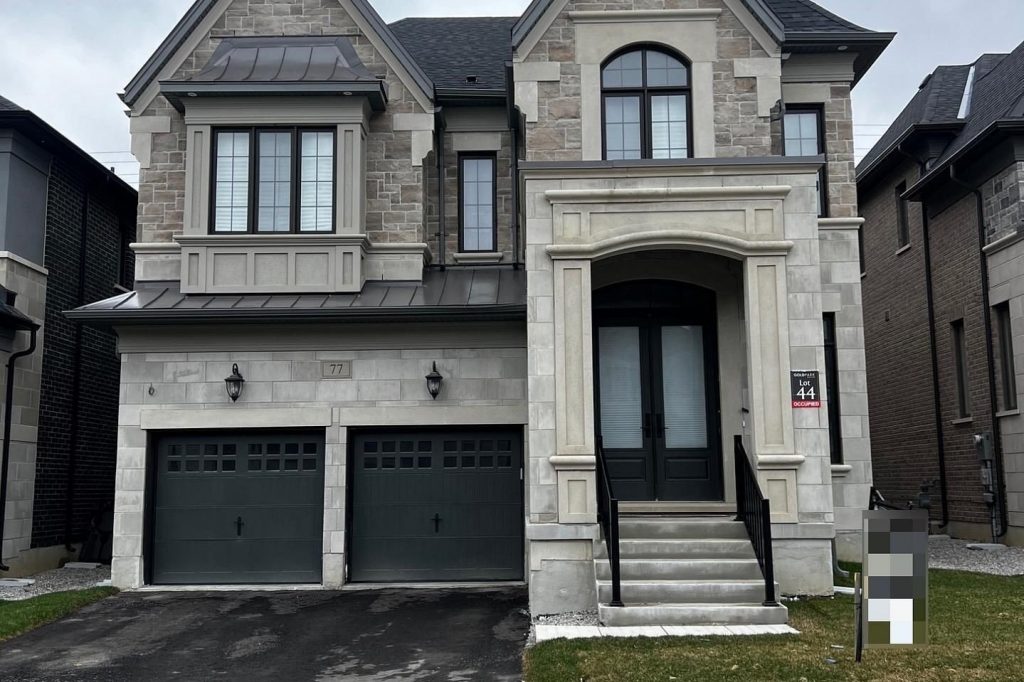
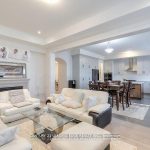
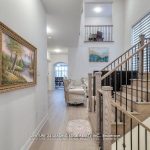
Welcome to 77 Terravista Cres. This upgraded new GoldPark Built home (Forestcrest Elevation A) features 3,860 square foot home with 4 bedrooms, 6 bathrooms with a grand very high ceiling in the living room. The spacious layout including a double-sided fireplace, 10-foot ceilings on the main floor, 9 foot ceilings on the top floor as well as 9ft ceilings in the partially finished basement with 5th bedroom and 6th full bathrooms. Located in a very quiet crescent within an upscale pocket of Vaughan. Minutes to Hwy 400. Upgrades galore, including 4-inch hardwood flooring throughout, upgraded appliances and kitchen countertops. Automatic Garage Door openers, 240 v. Electrical Socket in the Garage for EV. Charging: CAC with Full Humidifier
Property Details
Rooms
Kitchen
Characteristics
Property
Inside
Building
Parking
Fees
Land
Sale History
| Date | Event | Price | MLS Number |
|---|---|---|---|
| Jan 20, 2026 | Listed | $2,049,000 | N12713358 |
| Dec 31, 2025 | Removed | N12438161 | |
| Oct 1, 2025 | Listed | $2,099,000 | N12438161 |
| Jun 30, 2025 | Removed | N11925338 | |
| Jan 15, 2025 | Listed | $2,399,000 | N11925338 |
| Dec 31, 2024 | Removed | N8438956 | |
| Jun 11, 2024 | Listed | $2,549,000 | N8438956 |
| Jun 13, 2024 | Removed | N8190118 | |
| Apr 2, 2024 | Listed | $2,699,000 | N8190118 |
Similar Properties
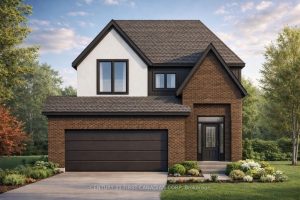
1185 Honeywood Dr Drive
Modern Living Backing Onto Nature – The Emerald III Model to be build on a Walk-out Premium Lot. Don’t miss […]
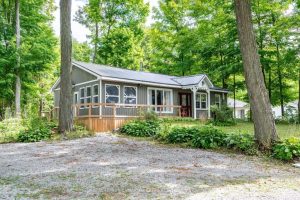
130 Driftwood Village Drive
Brand New Septic & Rear Yard Grading Completed 2025! Charming Partially Winterized Cottage In A Waterfront Community Near Balsam Lake. […]
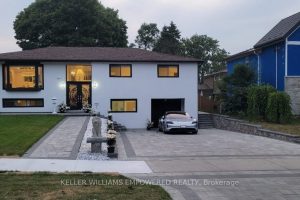
112 Kingslake Road
RENOVATED TOP TO BOTTOM! Over $250,000 in upgrades. Excellent investment opportunity with a potential rental income of $5,000/month, main level […]
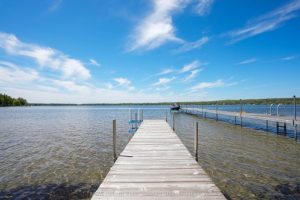
8 Buttercup Lane
Nestled along the southern shores of Orr Lake, this charming seasonal one-bedroom waterfront cottage offers the perfect retreat for friends […]
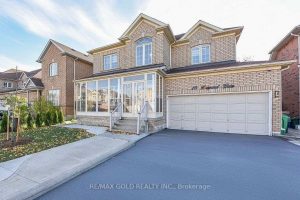
10 Leopard Gate
Wow-an absolute showstopper! Welcome to this fully renovated 4+2 bedroom detached home in a prestigious Brampton community, featuring a functional […]
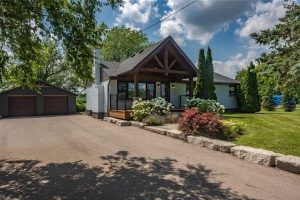
905 Blueline Road
Embrace Tranquil Country Living Just Minutes from Simcoe. Discover the perfect blend of countryside peace and modern comfort in this […]