PH1 – 20 Edward Street

Description
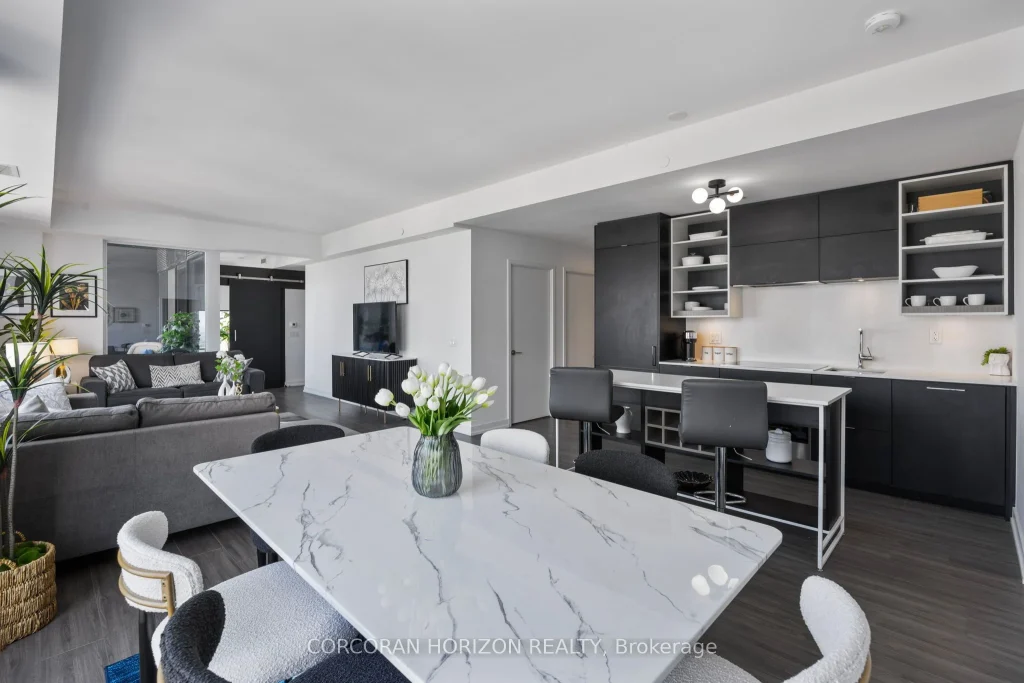
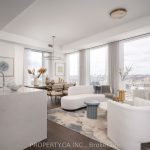
Absolute WOW Factor!!! Incredibly stunning 1658 sq ft 3 bed + den 3 bath Penthouse with amazing city views. The height of luxury with modern designer finishes in this corner unit w/split level layout. Grand entryway w/oversized triple mirrored hall closet. Chic kitchen w/integrated appliances + center island that functions as breakfast bar w/extra storage. Spacious open concept living/dining w/huge windows + breathtaking views. Bright + full of natural light! Gorgeous primary bedroom w/large walk-in closet, 3pc ensuite + cozy seating area. 2 additional nicely sized bedrooms w/big mirrored closets. Separate den w/barn door, walk-out to terrace + can be used as a 4th bdrm or office. Perfect for a downtown loving family, young professionals, investors or students. Large windows thru-out showcase the City Skyline from all corners, yet privacy is still respected. Large 122 sq ft terrace w/unparalleled views + gas hook-up. Excellent location!! T&T Supermarket next door. Steps away from Dundas Square, the Eaton Centre, City Hall + amazing restaurants. Walk to Toronto Metropolitan University (TMU former Ryerson), University Of Toronto, Sick Kids, Mount Sinai Hospital, And Many More. Wonderful building amenities including a fitness centre, yoga studio, rooftop terrace + bbqs, library + lounge. Parking and Locker included!
Property Details
Rooms
Kitchen Main
Dining Room Main
Living Room Main
Primary Bedroom Main
Bedroom 2 Main
Bedroom 3 Main
Den Main
Laundry Main
Characteristics
Property
Inside
Building
Parking
Fees
Land
Similar Properties
40 Bethune Avenue
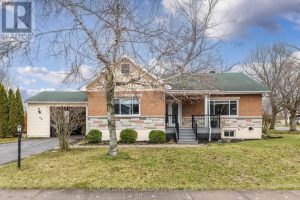
Welcome to 40 Bethune Avenue in the charming village of Long Sault – ideal for growing families seeking both comfort […]
2 – 68 Westholme Avenue
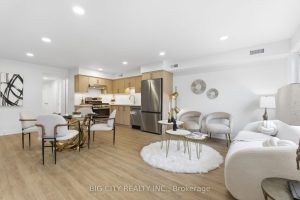
Welcome to a BRAND NEW boutique townhouse on a highly pedestrian scale street – Westholme Avenue. This boutique townhouse offers […]
615 – 115 Hillcrest Avenue
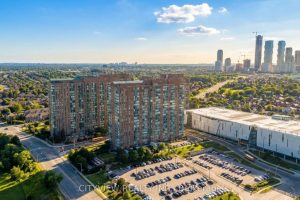
All utilities included except hydro! Act fast on this fully renovated, over $60K spent. This move-in-ready condo in a prime […]
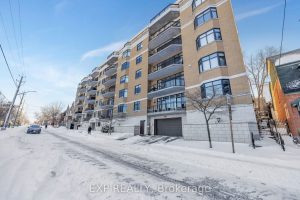
209 – 260 Besserer Street
Welcome to The Lanesborough, a stylish and distinguished Domicile-built residence located in the heart of Sandy Hill-one of Canada’s most […]
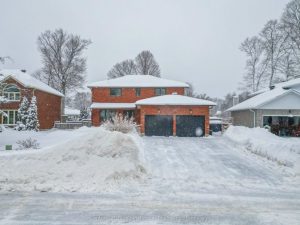
18 Canterbury Crescent
Gorgeous executive home on desirable Airport Hill neighbourhood. This home has been completely updated and designed to perfection!! Features include […]
616 – 318 King Street E
Welcome to The King East CONDO NR DISTILLERY,WITH PRIVATE 709 SQ FT TERRACE Stunning Corner Unit In The Desirable King […]