8 Deer Run Crescent
Description
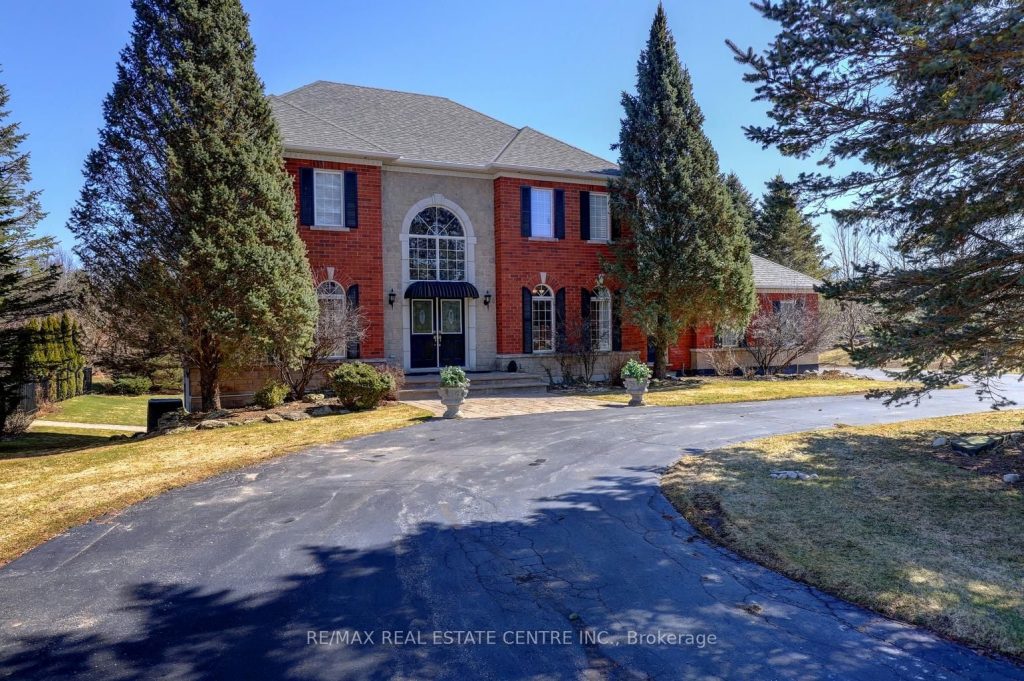
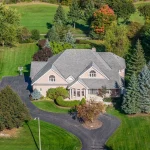
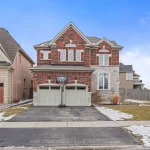
Welcome home. Set on a premium lot in a sought-after Halton Hills enclave, 8 Deer Run Crescent offers a rare opportunity to own a spacious executive residence in an established community. With timeless curb appeal and a private backyard featuring a pool, cabana, and mature trees, the exterior provides exceptional outdoor living. The property spans nearly 4 acres, including a portion of protected conservation land, offering a natural setting with added privacy. The home offers approximately 3,100 sq ft above grade, plus a finished walkout lower level, with a functional layout and generous principal rooms, presenting an opportunity to personalize the space. The main level features 9-ft ceilings, hardwood flooring, crown moulding, and a double-sided fireplace. The kitchen includes granite counters, travertine backsplash, built-in appliances, and walkout to a deck with gas BBQ hookup and awning. A mudroom with laundry and access to the oversized 3-car garage adds convenience. Upstairs offers four bedrooms, including a primary suite with fireplace, walk-in closet, and 5-piece ensuite. The finished walkout lower level provides additional living space with large windows, fireplace, wet bar, and bedroom with ensuite, suitable for extended family or guests. Additional features include a thermal-heated pool, pool house, landscaped grounds, irrigation system, and recent updates such as roof and eavestrough improvements. Conveniently located near Milton, Guelph, and Acton, with access to amenities, schools, and commuter routes.
Property Details
Rooms
Kitchen Main
Breakfast Main
Living Room Main
Dining Room Main
Mud Room Main
Living Room Main
Primary Bedroom Upper
Bedroom 2 Upper
Bedroom 3 Upper
Bedroom 4 Upper
Recreation Basement
Bedroom 5 Basement
Characteristics
Property
Inside
Building
Parking
Fees
Utilities
Land
Sale History
| Date | Event | Price | MLS Number |
|---|---|---|---|
| Mar 30, 2026 | Listed | $1,999,000 | W12936628 |
| Feb 27, 2026 | Removed | W12481264 | |
| Oct 24, 2025 | Listed | $2,199,000 | W12481264 |
| Oct 24, 2025 | Removed | W12450155 | |
| Oct 7, 2025 | Listed | $2,350,000 | W12450155 |
| Oct 7, 2025 | Removed | W12330234 | |
| Aug 7, 2025 | Listed | $2,450,000 | W12330234 |
| Dec 31, 2009 | Sold | $922,000 | O1740893 |
| Nov 11, 2009 | Listed | $950,000 | O1740893 |
| Aug 30, 2009 | Removed | W1632865 | |
| May 28, 2009 | Listed | $949,900 | W1632865 |
| Aug 30, 2009 | Removed | O1632978 | |
| May 28, 2009 | Listed | $949,900 | O1632978 |
| Apr 24, 2009 | Removed | W1515856 | |
| Nov 20, 2008 | Listed | $999,999 | W1515856 |
| Apr 24, 2009 | Removed | O1521569 | |
| Nov 20, 2008 | Listed | $999,999 | O1521569 |
| Aug 31, 2008 | Removed | W1362999 | |
| Apr 30, 2008 | Listed | $1,275,000 | W1362999 |
| Apr 30, 2008 | Removed | W1301202 | |
| Feb 5, 2008 | Listed | $1,350,000 | W1301202 |
| Jan 31, 2008 | Removed | W1229826 | |
| Sep 25, 2007 | Listed | $1,350,000 | W1229826 |
Similar Properties
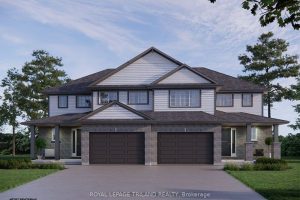
47 Harrow Lane
Welcome to the Elmwood model located in Harvest Run. Currently under construction; completion April 2nd, 2026. This Doug Tarry built, […]
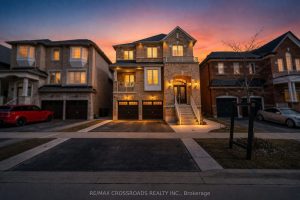
119 Russell Creek Drive
Welcome to 119 Russell Creek Drive, Brampton! This stunning 4+1 bedroom, 4 and half bathroom detached home is perfectly situated […]
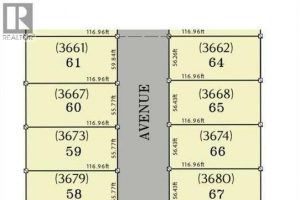
3697 Farrow Avenue
Fantastic location in Orchards of South Windsor, located just off Howard Ave. Walk to Devonshire Mall, Dougall shopping centre, 2 […]
2376 South Horn Lake Road
Client RemarksHere’s a lovely 2.1 acre building lot located 10 minutes from either Magnetawan or Burk’s Falls. Gently sloping from […]
440 Churchill Avenue
Right in the heart of Delhi, this solid brick bungalow brings together space, comfort, and flexibility in a way that […]
4621 Ellis Street
Welcome to a home filled with character, craftsmanship, and warmth. Located on a welcoming street where neighbors stay and friendships […]